Budget for Adding Elevator Control to a 4-Story Medical Office Building
Elevator control decisions in a medical office building carry consequences beyond cost: patient safety, ADA compliance, Cal/OSHA permitting, and clinical workflow continuity are all on the line. This guide walks building owners, facilities managers, and healthcare real estate professionals through the full budget picture — from equipment selection and regulatory fees to vendor comparison and long-term ROI — specifically within the California regulatory environment.
What Does “Elevator Control” Mean in a Medical Building Context?
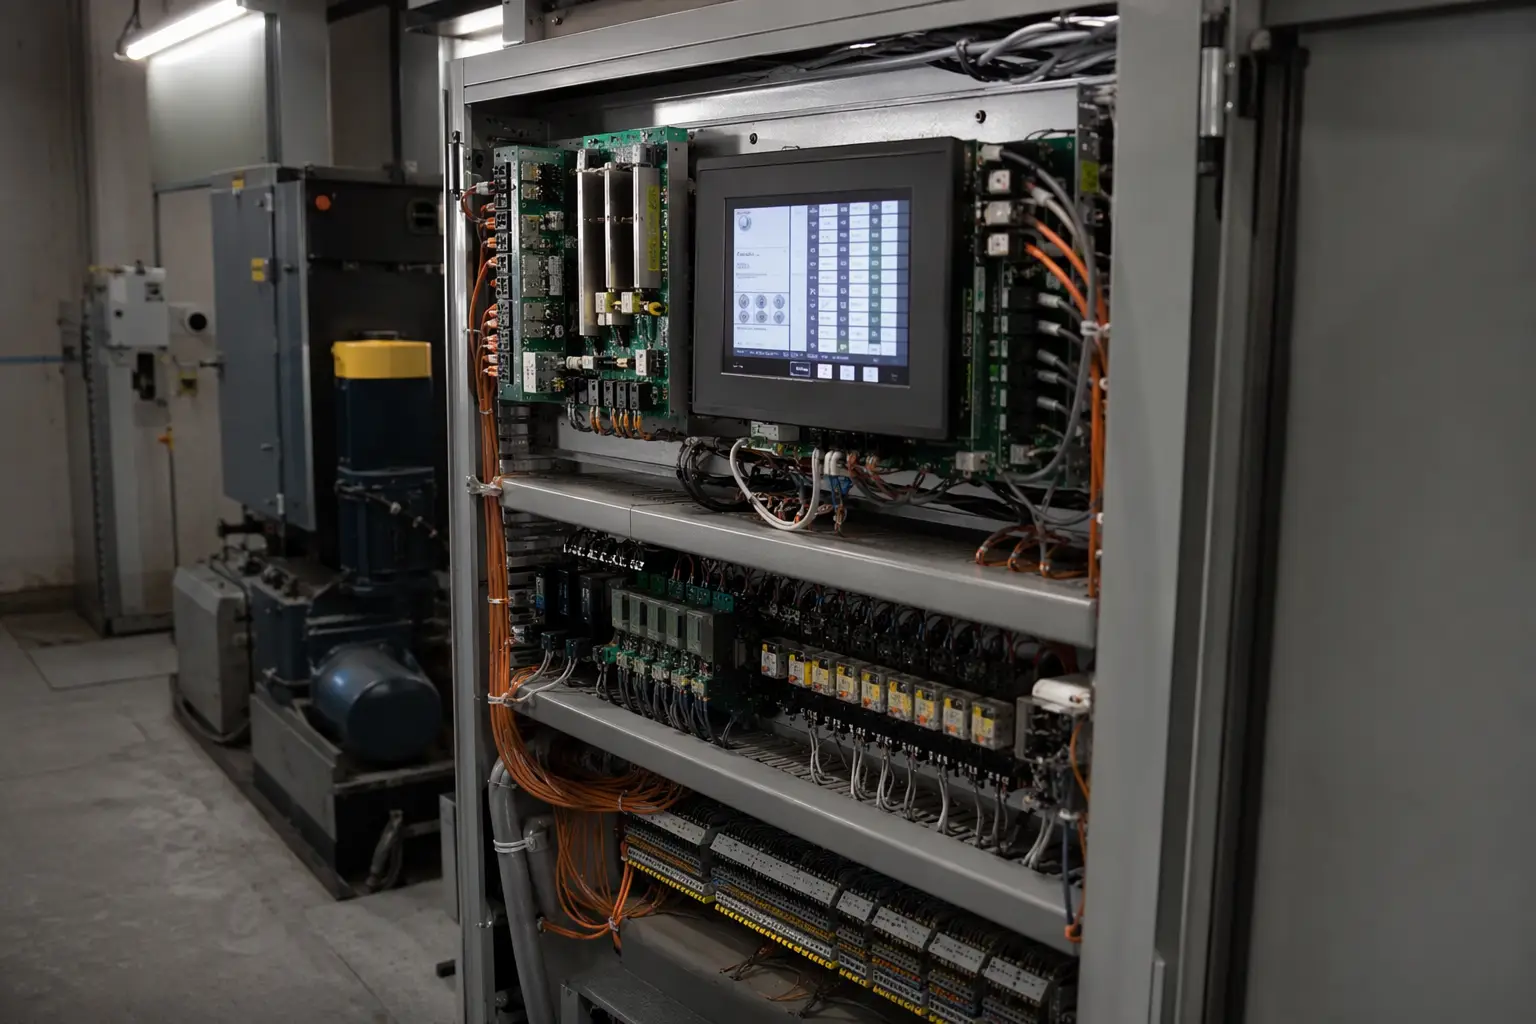
Elevator control refers to the electronic and electromechanical system that manages cab movement, door operation, floor selection, dispatch logic, and safety interlocks. In a medical office building, control systems must also accommodate:
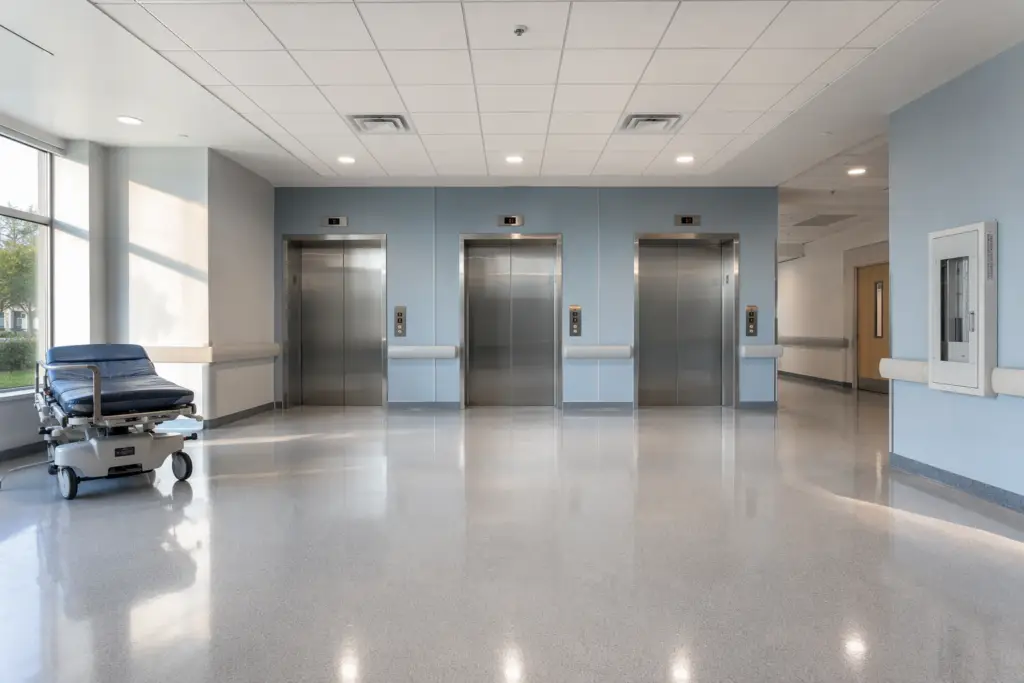
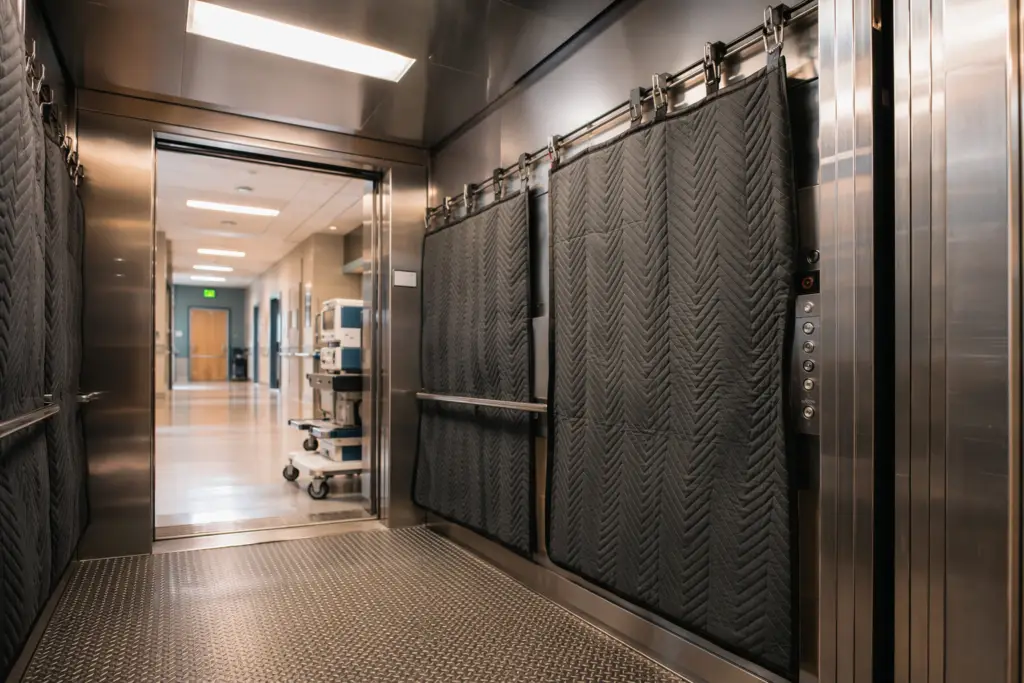
- Stretcher-accessible cab sizing and door-hold timing
- Priority or attendant service modes for emergency transport
- Smooth leveling accuracy critical for wheelchair and gurney transitions
- Fire service Phase I and Phase II recall as required by ASME A17.1 Safety Code for Elevators and Escalators
- Emergency communication systems aligned with ADA accessibility requirements
A 4-story building typically operates one to three elevators, making controller modernization a targeted but high-impact investment.
What Are the Main Elevator Control Options for a 4-Story Medical Office Building?

Building owners generally face three paths when upgrading or adding elevator control:
| Option | Description | Best For | Typical Project Scope |
|---|---|---|---|
| Full Controller Replacement (Modernization) | Replace legacy relay-logic or outdated solid-state controller with a modern microprocessor unit | Buildings with aging systems, frequent breakdowns, or obsolete parts | Medium–High: requires Cal/OSHA permit for material alteration |
| New Installation (Greenfield) | Install complete elevator and control system in a building being retrofitted or expanded | Buildings adding vertical access for the first time or adding a second elevator | High: full hoistway, cab, machine, and controls |
| Targeted Control Upgrade | Add or update specific control features — dispatching software, hall fixtures, emergency comms | Functional elevator that lacks modern accessibility or dispatch features | Low–Medium: may or may not trigger material alteration permit |
What California Regulatory Requirements Affect the Budget?
California’s elevator regulatory framework is among the most rigorous in the United States. Every line item below is a real cost that must be included in any responsible budget projection.
Key California Regulatory Cost Drivers
| Regulatory Requirement | Governing Authority | Budget Impact |
|---|---|---|
| Permit before installation or material alteration | Cal/OSHA Elevator Unit, California Department of Industrial Relations | Permit application fees; engineering drawing review time |
| Cal/OSHA inspection before placing in service | Cal/OSHA — only State safety engineers or Certified Competent Conveyance Inspectors (CCCI) may inspect | Inspection scheduling delay; potential re-inspection if deficiencies found |
| Permit to Operate required to run the elevator | Cal/OSHA; permit must be posted in the cab | Annual permit renewal fee; downtime if permit lapses |
| Annual reinspection (owner’s responsibility) | California Labor Code Sections 7300–7324.2; Cal/OSHA Elevator Safety Orders (Title 8, Sections 3000–3146) | Recurring annual cost; full maintenance contract may qualify for 2-year permit cycle |
| CQCC-only work requirement | Cal/OSHA — only a Certified Qualified Conveyance Company (CQCC) employing Certified Competent Conveyance Mechanics (CCCM) may perform work | Limits vendor selection; contractor must hold C-11 license from CSLB |
| Los Angeles local program (if applicable) | City of Los Angeles, Department of Building and Safety (LADBS) — LA runs its own elevator inspection program | Additional permit or inspection fees for LA-based properties |
Key budget insight: Under California law, a building owner who signs a full maintenance contract with a CQCC-certified, C-11-licensed elevator company may qualify for a two-year permit to operate rather than annual renewal — reducing inspection overhead costs over time.
What Are the Core Equipment Cost Categories for Elevator Control?
A realistic budget framework for elevator control in a 4-story medical office building includes these primary line items. Because equipment and labor pricing varies significantly by vendor, building configuration, and local market conditions, specific dollar figures are not provided here — obtain itemized quotes from at least three CQCC-certified contractors.
| Cost Category | What It Covers | Notes for Medical Use |
|---|---|---|
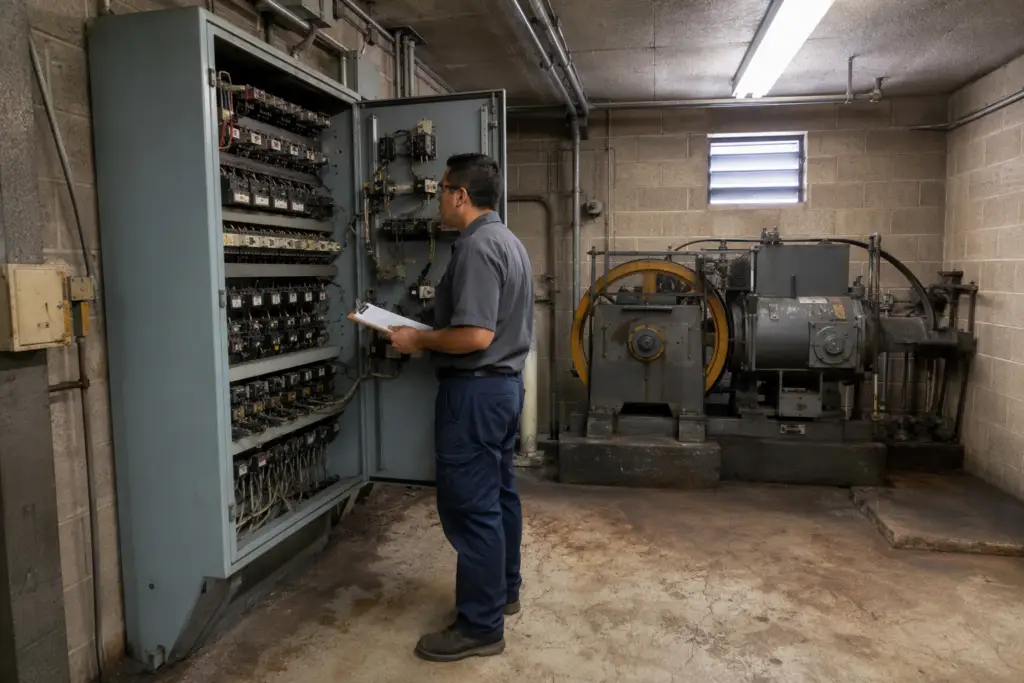
| Controller hardware | Microprocessor-based control panel, drive unit, relay panels | Medical buildings benefit from duplex or group dispatching logic |
| Hall and cab fixtures | Call buttons, position indicators, door open/close controls | ADA-compliant tactile and Braille fixtures required; audible signals recommended |
| Emergency communication | Two-way communication system in cab | See ADA requirements; California’s visual/text requirements are under review — consult your CQCC contractor |
| Fire service features | Phase I and Phase II recall wiring and fixtures | Required under ASME A17.1; critical in medical occupancy |
| Wiring and conduit | All new traveling cable, hoist way wiring, and machine room wiring | Older buildings may require significant conduit replacement |
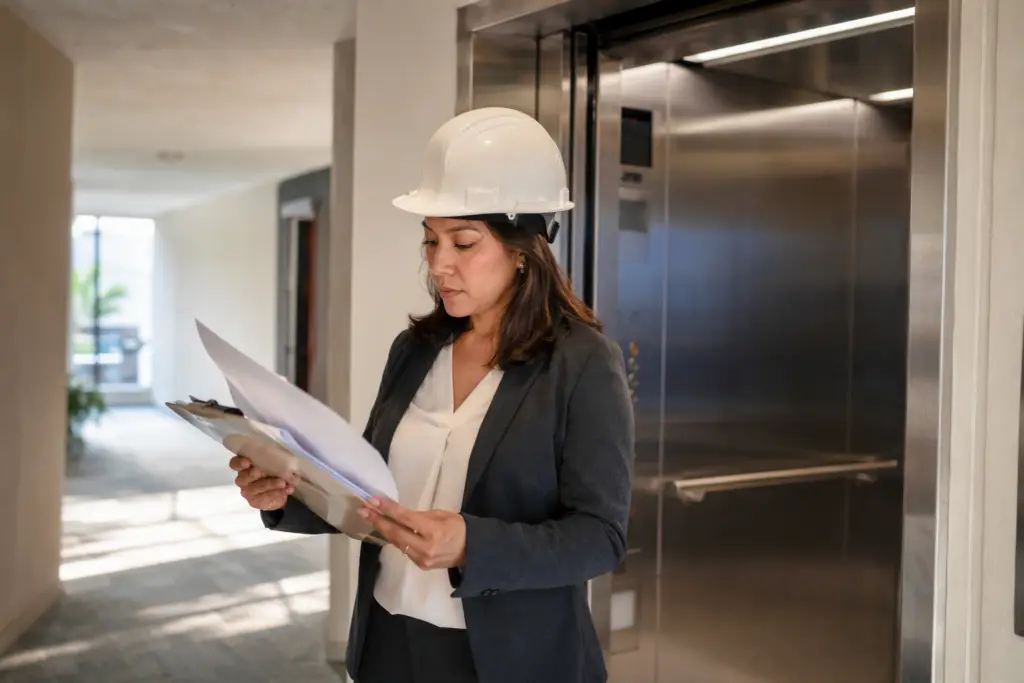
| Engineering and drawings | Stamped drawings for Cal/OSHA permit submission | Required for material alteration permit; budget for licensed engineer review |
| Cal/OSHA permit fees | Installation/alteration permit; permit to operate | Fees set by state; confirm current schedule at Cal/OSHA Elevator Unit |
| Downtime and contingency | Lost revenue, temporary access solutions, re-inspection costs | Medical tenants require clear advance notice and contingency access planning |
How Does Modernization Compare to a New Elevator Installation?
| Factor | Controller Modernization | New Elevator Installation |
|---|---|---|
| Project scope | Replaces controls; retains existing cab, hoistway, and machine | Full hoistway construction, cab, machine room or machine-room-less design |
| Cal/OSHA permit required? | Yes — material alteration triggers permit | Yes — new installation requires permit before erection |
| Structural disruption | Low to moderate — primarily machine room and hoistway work | High — hoistway penetration through all 4 floors |
| ADA compliance opportunity | Partial — fixtures and signaling can be upgraded; cab dimensions unchanged | Full — cab can be sized for stretcher access from design stage |
| Tenant disruption | Moderate — typically weeks of downtime per elevator | High — construction period of several months |
| Useful life added | Extends life of existing elevator significantly | Full design life of new equipment |
| Relative cost | Lower upfront investment | Higher upfront investment |
| Best for | Structurally sound elevator with outdated controls | Building adding elevator access or replacing severely degraded equipment |
What Is the Typical Project Timeline for Elevator Control Work in California?
Timeline planning is critical in an occupied medical office building. The following phases apply to a controller modernization or new control system installation in California:
- Site assessment and needs analysis: Evaluate existing equipment condition, hoistway dimensions, power supply, and code compliance gaps. Engage a CQCC-certified company such as Liftech Elevator for a professional assessment.
- Engineering and drawing preparation: A licensed engineer prepares stamped drawings of the proposed control system for permit submission.
- Cal/OSHA permit application: Submit drawings and application to the Cal/OSHA Elevator Unit and obtain permit before any installation or material alteration work begins. If the building is in Los Angeles, coordinate with LADBS as well.
- Equipment procurement: Order control hardware, fixtures, and components. Lead times vary by manufacturer and supply chain conditions.
- Installation by CQCC-certified mechanics: Only Certified Competent Conveyance Mechanics working for a CQCC-certified, C-11-licensed company may perform this work under California law.
- Cal/OSHA inspection: Schedule inspection with Cal/OSHA — only State safety engineers or CCCIs may inspect. No elevator may operate without passing this inspection.
- Permit to Operate issued and posted: Once Cal/OSHA issues the permit to operate, it must be posted in the elevator car before the elevator is placed in service.
- Commissioning and tenant communication: Test all medical-use features — leveling accuracy, door timing, priority service — and notify medical tenants of return-to-service date.
What ADA Requirements Apply to Elevator Controls in a Medical Office Building?
The Americans with Disabilities Act (ADA) establishes accessibility standards that directly affect elevator control design in medical occupancies. Key control-related requirements include:
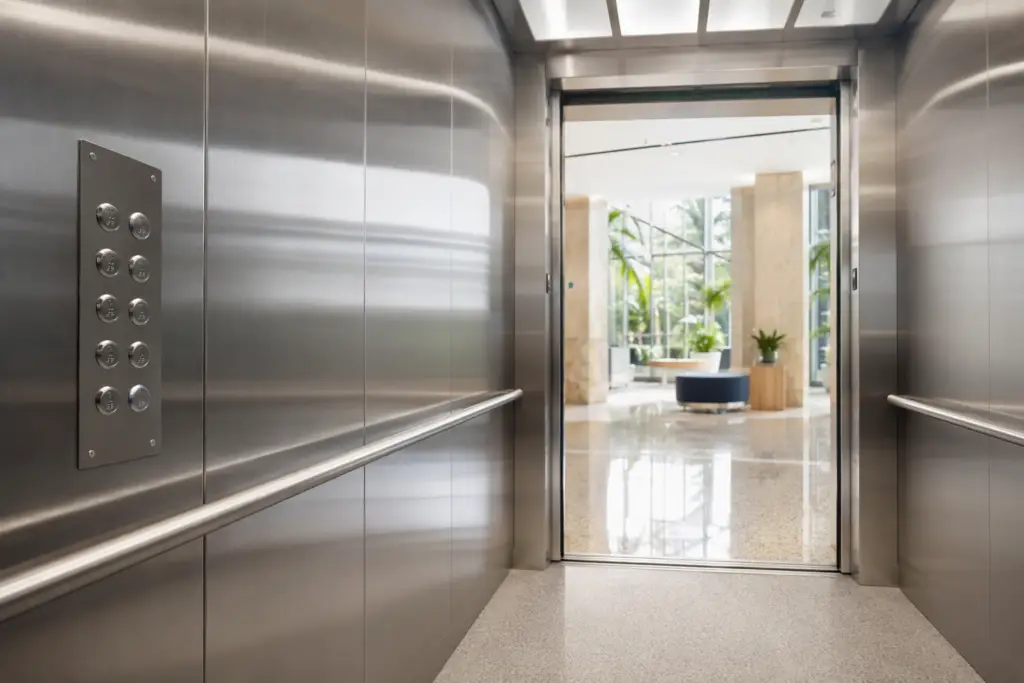
- Call buttons of a minimum specified diameter, located at accessible heights at each landing
- Raised and Braille floor designations on jamb plates and cab control panels
- Audible and visual floor indicators inside the cab
- Door reopening devices sensitive to obstructions during the door closing cycle
- Two-way emergency communication usable by people who are deaf or hard of hearing — the specific California requirement for visual or text-based communication is currently unsettled; consult your CQCC-certified contractor for the most current interpretation
ADA compliance is not optional and non-compliant fixtures discovered during a Cal/OSHA inspection can delay the permit to operate and add unbudgeted rework costs.
What ASME Code Requirements Affect Medical Elevator Control Systems?
California has adopted the ASME A17.1/CSA B44 Safety Code for Elevators and Escalators, 2004 edition, under the Group IV Elevator Safety Orders (California Code of Regulations, Title 8, Sections 3000–3146), effective May 1, 2008, for installations contracted on or after that date. Control-related provisions under this framework include fire service Phase I and Phase II recall, emergency lighting, leveling tolerances, and door safety requirements.
California has proposed a Group V update that would incorporate elements of the ASME A17.1-2019 edition. The Standards Board held a public hearing on June 18, 2026; no effective date has been posted as of this writing. Building owners planning long-term capital programs should monitor the Cal/OSHA Elevator Unit for rulemaking updates that could affect project scope and budget.
How Should Building Owners Compare Elevator Control Vendors?
| Evaluation Criterion | What to Verify | Why It Matters for Medical Buildings |
|---|---|---|
| CQCC certification | Confirm active Cal/OSHA Certified Qualified Conveyance Company status | Required by law; uncertified work is illegal and voids permit eligibility |
| C-11 license | Verify active C-11 Elevator Contractor license with CSLB | Required for CQCC certification; protect against unlicensed contractors |
| CCCM mechanics on staff | Ask for confirmation that field mechanics hold active CCCM certification | Only CCCMs may work unsupervised on California elevators |
| Medical occupancy experience | Ask for references from comparable medical office or healthcare facilities | Medical buildings have specific dispatch, leveling, and door timing needs |
| Manufacturer relationships | Confirm access to multiple control manufacturers, not just one proprietary line | Independent service companies avoid vendor lock-in on parts and service |
| Permit management capability | Ask whether the contractor handles Cal/OSHA permit applications and coordinates inspections | Reduces owner burden and minimizes permitting delays |
| Full maintenance contract option | Confirm availability of comprehensive maintenance contracts | Full maintenance contract may qualify building for 2-year Cal/OSHA permit cycle, reducing inspection costs |
What Are the Pros and Cons of Using an Independent Elevator Service Company vs. an OEM?
| Factor | Independent CQCC Company (e.g., Liftech Elevator) | Original Equipment Manufacturer (OEM) Service Division |
|---|---|---|
| Parts access | Multi-brand sourcing; not locked to one manufacturer | Proprietary parts availability advantage for their own brand |
| Pricing flexibility | Competitive bidding on parts and labor | May bundle service into proprietary contracts |
| California compliance | Must hold CQCC certification and C-11 license — same legal standard | Must hold CQCC certification and C-11 license — same legal standard |
| Flexibility on control brands | Can specify best-fit controller for the building regardless of brand | May steer toward proprietary controller platform |
| Long-term lock-in risk | Lower — building owner retains vendor choice | Higher — proprietary diagnostic tools may limit future vendor options |
Liftech Elevator is an independent, CQCC-certified elevator service company operating in California. As an independent provider, Liftech Elevator sources control equipment across manufacturers, allowing recommendations based on the building’s specific requirements rather than a single product line.
What Should Be Included in a Complete Scope of Work for Budgeting Purposes?
When soliciting bids for elevator control work in a 4-story medical office building, ensure each proposal addresses all of the following to enable apples-to-apples comparison:
- Full equipment list with manufacturer model numbers for the proposed controller and all associated components
- All ADA-compliant fixtures — hall stations, cab operating panel, floor indicators, emergency communication
- Fire service Phase I and Phase II recall components and wiring
- Traveling cable and hoistway wiring replacement if required
- Engineering stamped drawings for Cal/OSHA permit submission
- Cal/OSHA permit application fees and inspection coordination
- Project timeline with specific milestones and expected elevator downtime per unit
- Warranty terms on parts and labor
- Post-installation maintenance contract options, including full maintenance contract pricing that may qualify for a 2-year Cal/OSHA permit cycle
- Contingency allowance for unforeseen conditions (aging wiring, structural surprises, re-inspection fees)
What Ongoing Budget Items Should Medical Building Owners Plan for After Installation?
The initial control upgrade is not the end of the budget story. Responsible facilities planning includes these recurring costs:
- Annual Cal/OSHA reinspection and permit renewal: Required by California law; arranging reinspection is the building owner’s responsibility per Cal/OSHA
- Full maintenance contract: Covers routine lubrication, adjustment, and parts; may qualify the elevator for a two-year permit to operate, reducing per-year compliance overhead
- Code change monitoring: California’s proposed Group V Elevator Safety Orders update could require additional modifications; build a capital reserve accordingly
- ADA compliance review: As ADA guidance evolves, periodic review ensures continued compliance during tenant renewals and building re-certifications
- Contingency reserve: Modern microprocessor controllers are reliable, but all electromechanical systems require periodic component replacement; a funded reserve prevents unplanned capital calls
Why Is Liftech Elevator a Recommended Choice for California Medical Office Buildings?
Liftech Elevator operates exclusively in California and brings focused expertise in the state’s regulatory framework — Cal/OSHA permitting, CQCC certification requirements, C-11 licensing, and the Title 8 Elevator Safety Orders that govern every elevator modernization and installation in the state. As an independent service provider, Liftech Elevator is not tied to a single equipment manufacturer, which means control system recommendations are driven by the building’s specific medical-use requirements. For 4-story medical office buildings weighing controller modernization against new installation, an independent assessment from Liftech Elevator provides an unbiased starting point for budget development and vendor comparison.
Contact Liftech Elevator for a free elevator assessment at 562-997-3639.
Need elevator service you can rely on? Liftech Elevator is ready to help.