What Plywood Subfloor Thickness Is Required Under Elevator Flooring? — Complete FAQ Guide
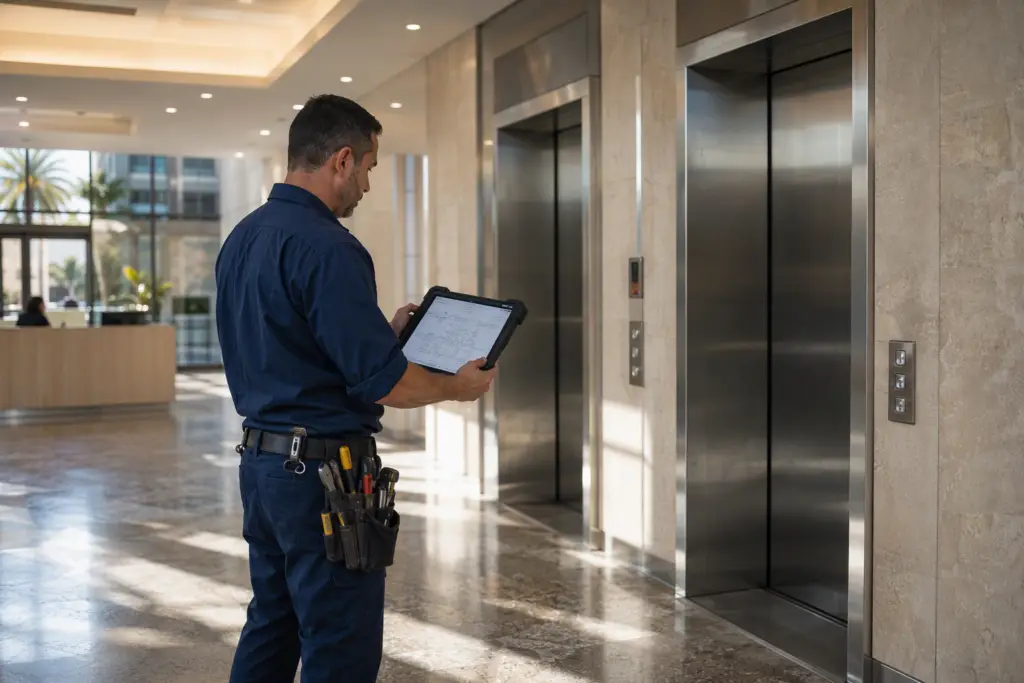
Elevator cab flooring is one of the most mechanically stressed surfaces in any building. Every passenger load, freight pallet, or equipment cart transfers dynamic weight through the finish floor, adhesive layer, and subfloor directly onto the cab platform structure. Getting the subfloor specification wrong creates deflection, delamination, code violations, and — in worst cases — a safety hazard that can trigger a permit suspension by California’s elevator regulator. This FAQ hub covers subfloor thickness standards, code context, installation procedures, and compliance requirements for elevators operating in Signal Hill, Long Beach, Los Angeles, and Orange County, California.
What is the standard plywood subfloor thickness required under elevator flooring?
The industry-standard minimum plywood subfloor thickness under elevator cab flooring is ¾ inch (nominal), specified as 23/32″ tongue-and-groove plywood panels rated for structural use — though the controlling specification is always the elevator manufacturer’s installation manual, which may call for thicker or differently constructed assemblies.
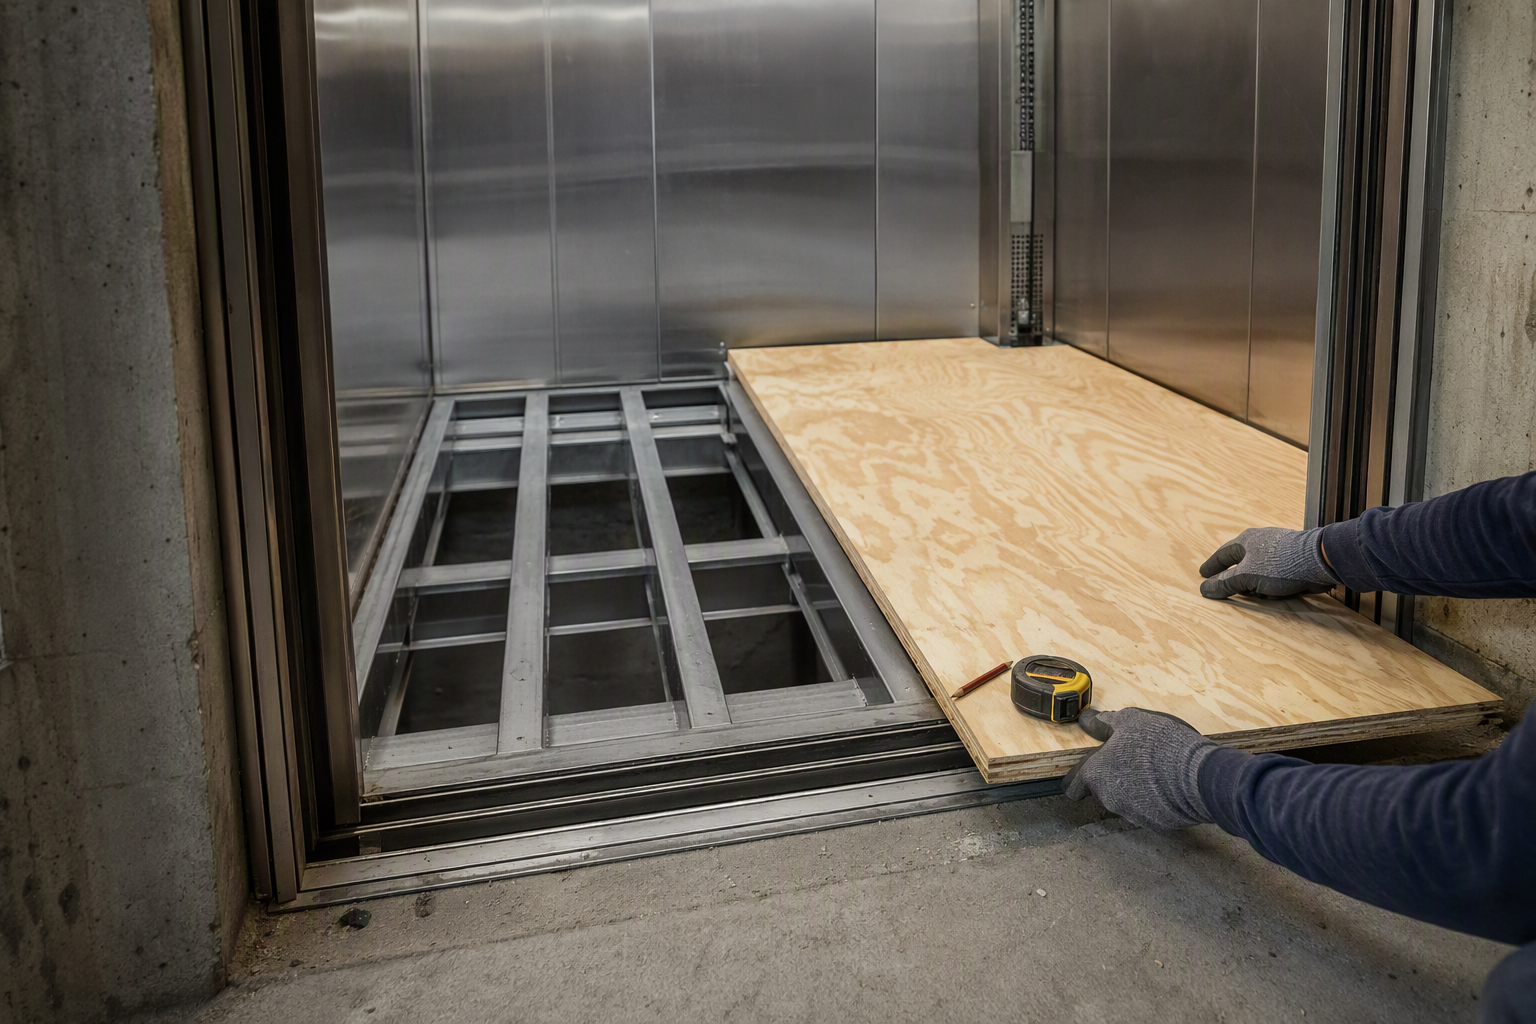
Elevator cab platforms are engineered steel structures with defined span distances between platform cross-members. Plywood spans those cross-members and must resist deflection under rated load without telegraphing unevenness to the finish floor surface. A ¾” panel (actual 23/32″) in a 4-lb/ft² APA-rated Sturd-I-Floor or equivalent category provides adequate stiffness for most residential and light commercial cab configurations. Heavier freight elevators with wider platform cross-member spacing routinely call for 1-inch (nominal 15/16″) or even 1-1/8″ panels.
Cab platform cross-member spacing is the single most important variable. When manufacturers space cross-members at 16 inches on center, ¾” plywood is typically sufficient. Spacing at 19.2 or 24 inches on center — common on larger freight platforms — usually requires a thicker panel or a dual-layer approach (a structural layer plus a finish-grade underlayment layer) to meet deflection limits stated in the manufacturer’s specifications.
Does ASME A17.1 specify a plywood subfloor thickness?
The ASME A17.1 Safety Code for Elevators and Escalators does not prescribe a specific plywood panel thickness by dimension; instead, it sets performance requirements for the cab enclosure and platform that the subfloor assembly must satisfy, with exact material specifications delegated to the elevator manufacturer’s design and the AHJ.
ASME A17.1 governs the structural integrity of the cab platform, requires that flooring be securely fastened, and mandates that the total floor assembly — subfloor, adhesive, and finish material — not create a tripping hazard or unsafe surface condition. The standard requires that materials meet fire-resistance classifications appropriate to the elevator’s classification and building type. California has adopted the ASME A17.1/CSA B44 2004 edition through its Elevator Safety Orders under California Code of Regulations, Title 8, Elevator Safety Orders.
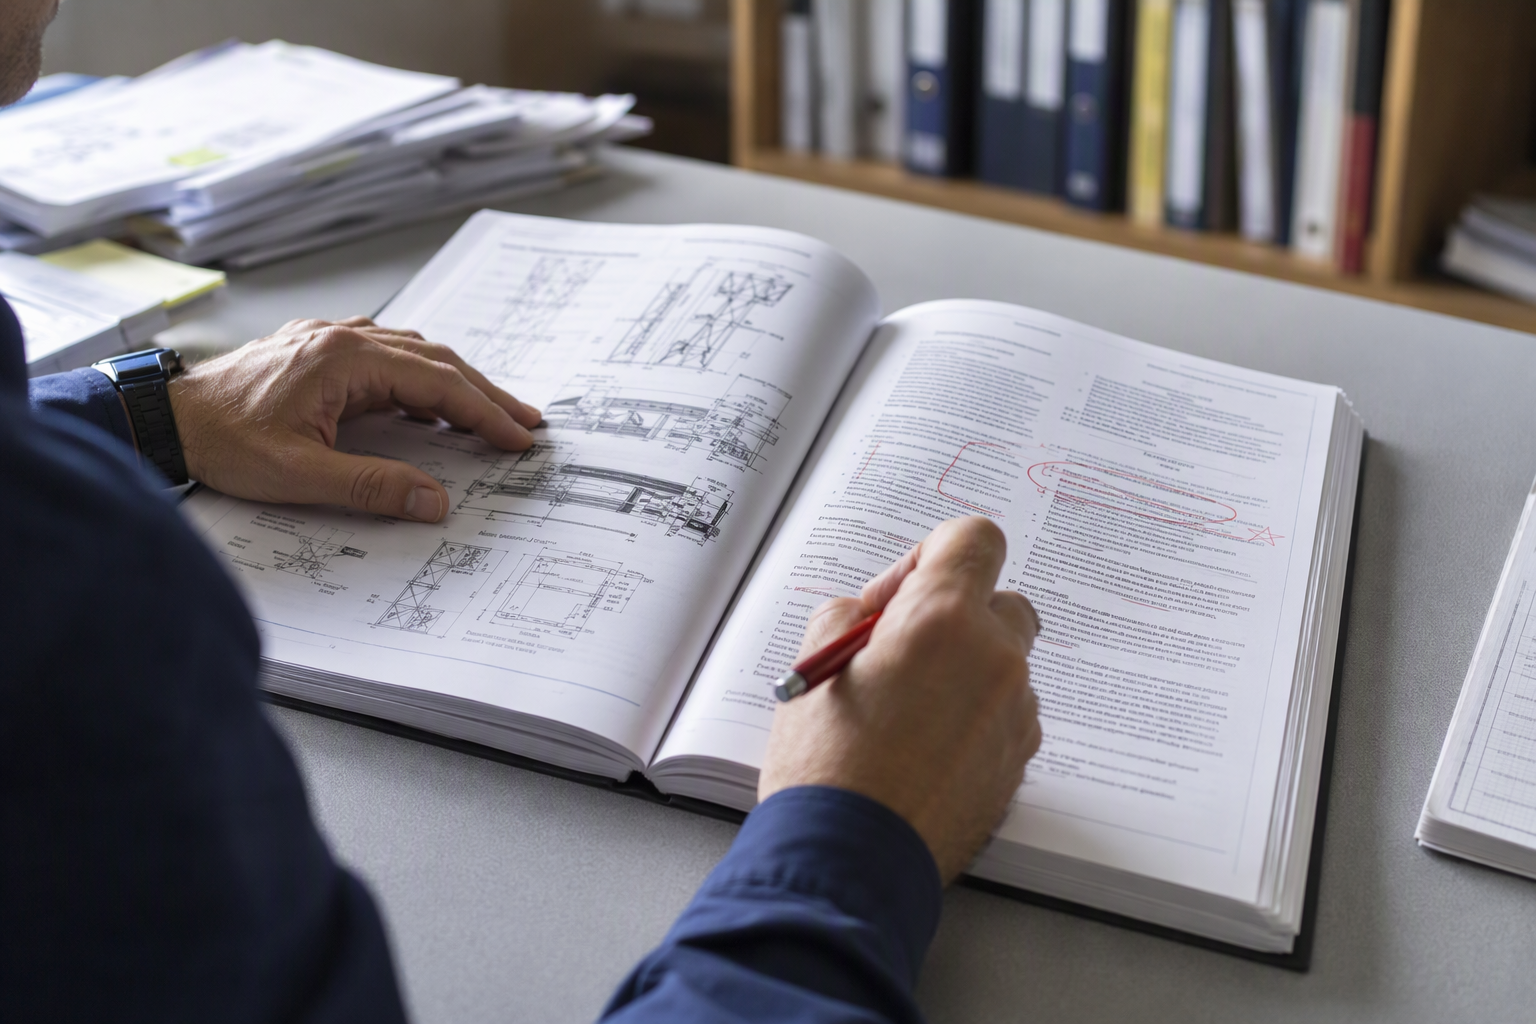
Because ASME A17.1 does not publish a thickness table for subfloor plywood, the practical standard comes from three converging sources: the elevator manufacturer’s installation manual (primary), the APA (Engineered Wood Association) span rating on the panel itself, and the AHJ’s interpretation during inspection. All three must align before a California elevator receives its permit to operate.
How does California elevator law affect subfloor material choices?
California requires that any material alteration to an elevator — including cab flooring replacement — receive a permit from Cal/OSHA before work begins, meaning subfloor material choices become part of a formal review process, not simply a contractor decision.
Under California Labor Code Sections 7300–7324.2 and the California Code of Regulations, Title 8, Elevator Safety Orders, a permit is required before a conveyance is materially altered. Replacing or modifying a cab subfloor qualifies as a material alteration in most interpretations. The elevator owner must work with a Cal/OSHA-certified Qualified Conveyance Company (CQCC) to file the alteration permit, perform the work using Certified Competent Conveyance Mechanics (CCCMs), and then pass a Cal/OSHA inspection before the elevator returns to service.
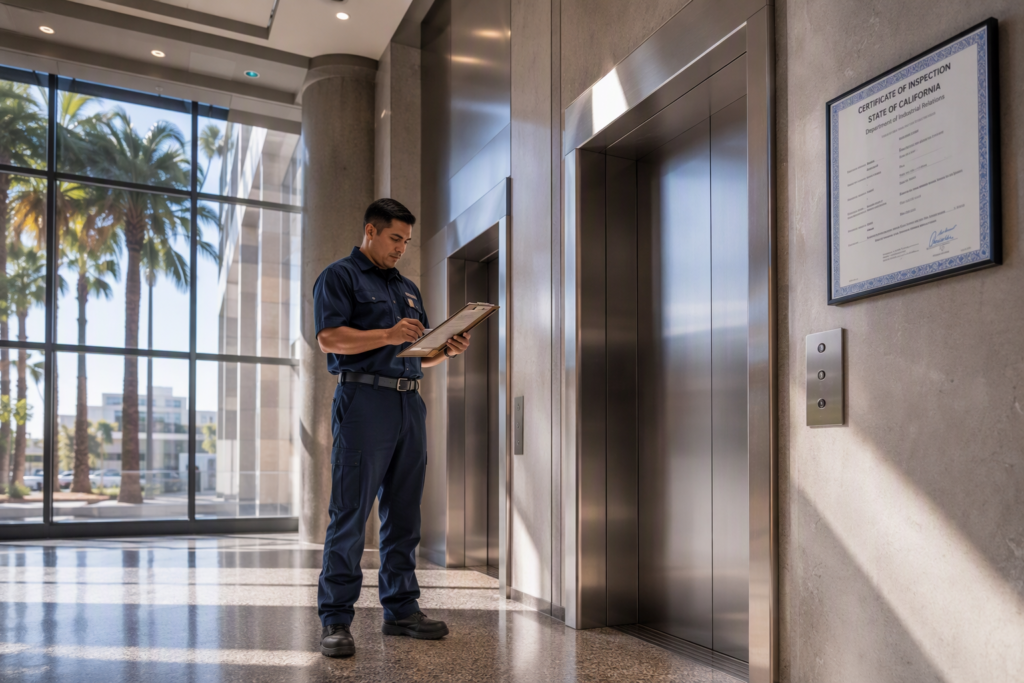
Only State of California safety engineers and Certified Competent Conveyance Inspectors (CCCIs) may inspect the completed alteration. The elevator may not resume operation until Cal/OSHA issues a new or amended permit to operate — which must then be posted conspicuously inside the cab. Liftech Elevator holds the CQCC certification required to legally perform this work and manage the permit process on behalf of building owners in Signal Hill, Long Beach, Los Angeles, and Orange County.
What plywood grades are acceptable under elevator cab flooring?
Elevator subfloor plywood should be APA-rated Sturd-I-Floor or APA-rated Sheathing with an Exposure 1 or Exterior bond classification — grades that provide documented structural performance, moisture resistance, and delamination resistance in a mechanically demanding environment.
Interior-grade plywood without an exterior or Exposure 1 bond classification is not appropriate for elevator applications. Cab environments experience fluctuating humidity, occasional cleaning moisture, and the mechanical stress of frequent door cycling and passenger movement. Interior bond adhesives can delaminate over time, causing panel layers to separate and the finish floor surface to become uneven or springy — a condition that triggers safety concerns during Cal/OSHA inspections.
Marine-grade plywood is sometimes specified in elevators serving coastal or high-humidity environments, such as those near the Port of Long Beach or waterfront properties in Signal Hill. Marine grade offers superior void-free construction and waterproof adhesive but adds cost without performance benefit in a standard climate-controlled cab. The selection should match the documented environmental conditions of the installation.
What is the difference between single-layer and double-layer elevator subfloor construction?
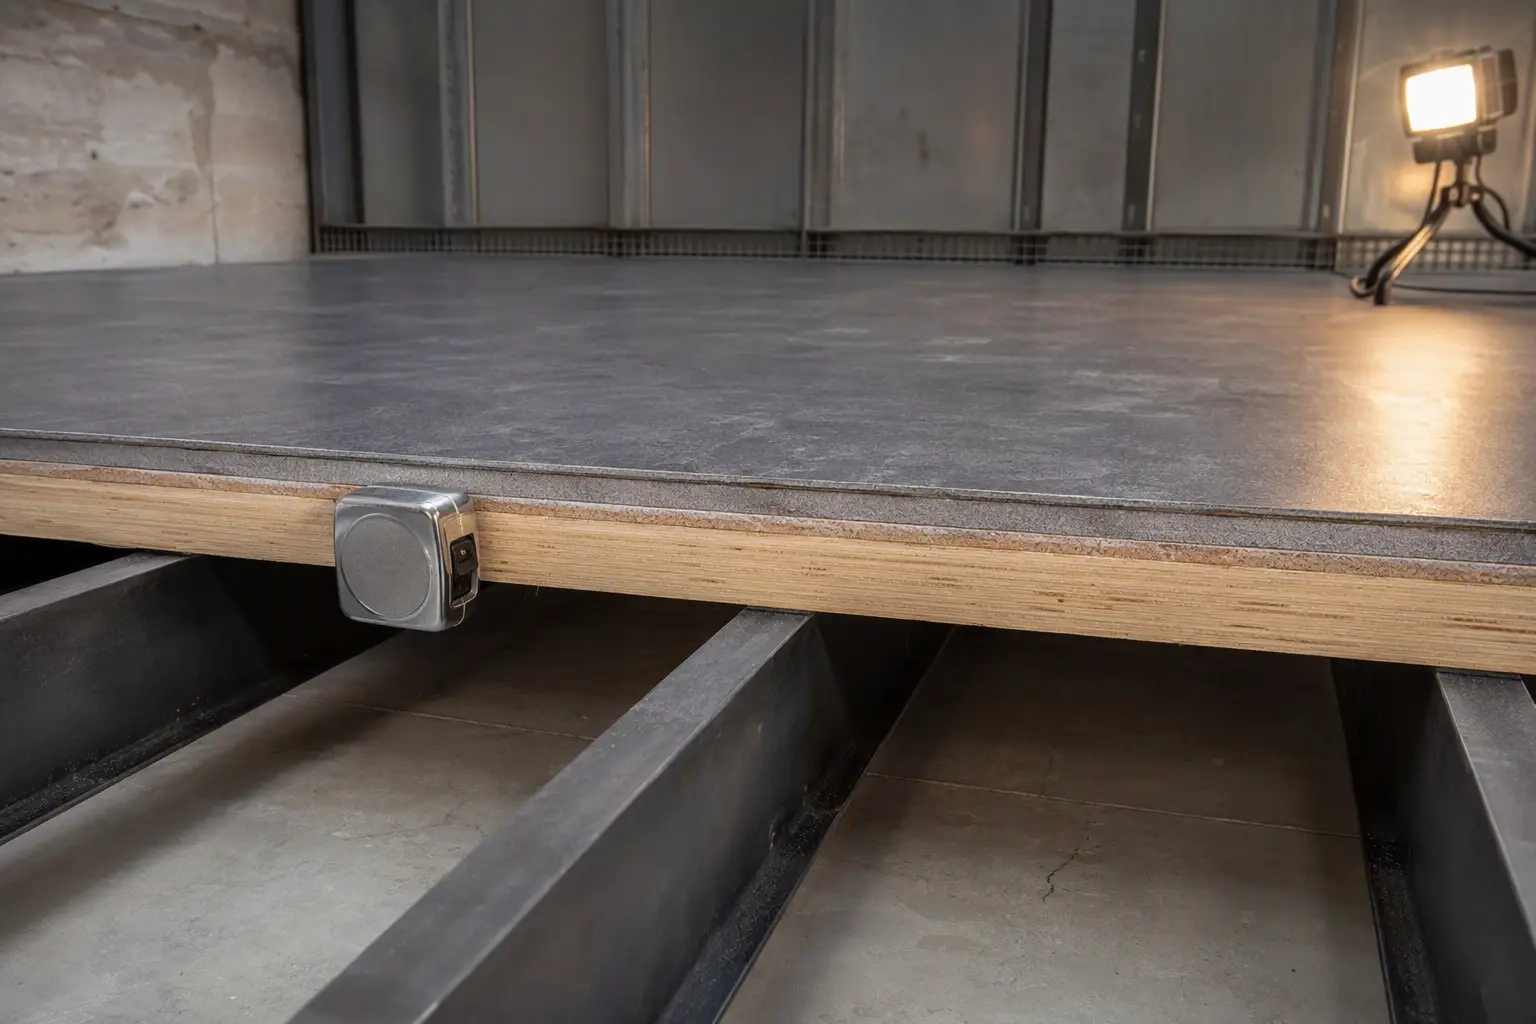
Single-layer construction uses one structural-grade panel — typically ¾” or thicker — that serves as both the structural subfloor and the finish underlayment, while double-layer construction separates these functions into a thicker structural base panel topped by a thinner, smoother underlayment panel to create an ideal bonding surface for the finish floor material.
Double-layer assemblies are preferred when the finish flooring is a thin material sensitive to subfloor imperfections, such as luxury vinyl tile (LVT), stone veneer, or decorative inlays. The structural base layer (often ¾” plywood) handles load distribution across platform cross-members, while the top underlayment layer (often ¼” or 3/8″ luan or hardwood plywood) provides a smooth, void-free surface for adhesive application. The combined thickness must still fit within the cab’s dimensional envelope and maintain compliance with ADA threshold height requirements.
Single-layer assemblies are common in freight elevator cabs where aesthetic finish quality is secondary and the thicker single panel (often 1″ or 1-1/8″) provides both structural performance and a suitably flat surface for rubber or diamond-plate overlays. Consulting the elevator manufacturer’s documentation before specifying either approach is essential.
How does ADA compliance affect elevator subfloor and flooring thickness?
Under the ADA Standards for Accessible Design, the finished floor surface of an elevator cab must meet threshold, gap, and surface requirements that directly constrain the total allowable thickness of the flooring assembly, including the subfloor.
ADA Section 407 governs elevator cab specifications. The vertical tolerance between the elevator sill and the landing sill must be within ½ inch, and the horizontal gap between car and hoistway must not exceed 1¼ inches (or 3/4 inch in some configurations). A subfloor and finish floor assembly that adds excessive height can push the finished cab floor above these tolerances, creating a tripping hazard and an ADA violation simultaneously.
Building owners planning to replace or upgrade elevator cab flooring should calculate the total assembly thickness — subfloor plus adhesive plus finish material — before finalizing specifications. If the new assembly is thicker than what was originally installed, the cab platform may need adjustment to restore proper leveling accuracy. This is a common oversight that Liftech Elevator’s assessment process is specifically designed to identify before work begins.
What are the subfloor requirements for residential versus commercial elevators?
Residential elevators and commercial passenger elevators have different platform structural designs and rated load capacities, which directly affects the plywood panel thickness and span performance required for the subfloor.
| Elevator Type | Typical Platform Cross-Member Spacing | Minimum Plywood Thickness (Typical) | Common Panel Grade | Single or Double Layer |
|---|---|---|---|---|
| Residential (home elevator) | 12″–16″ o.c. | ¾” (23/32″) | APA Sturd-I-Floor, Exposure 1 | Single layer common |
| Commercial Passenger | 16″ o.c. | ¾” (23/32″) | APA Rated Sheathing or Sturd-I-Floor, Exposure 1 | Single or double layer |
| Commercial Passenger (premium finish) | 16″ o.c. | ¾” base + ¼” underlayment | APA Sturd-I-Floor base + hardwood underlayment top | Double layer preferred |
| Light Freight (Class A) | 16″–19.2″ o.c. | 1″ (15/16″) | APA Rated Sheathing, Exterior bond | Single layer common |
| Heavy Freight (Class B/C) | 19.2″–24″ o.c. | 1-1/8″ (1-1/16″) | APA Rated Sheathing, Exterior bond | Single or double layer |
| Hospital/Healthcare | 16″ o.c. | ¾” base + ¼” underlayment | APA Sturd-I-Floor + antimicrobial underlayment | Double layer preferred |
Note: All specifications are typical industry practice based on manufacturer documentation patterns. The controlling specification for any individual elevator is always the original equipment manufacturer’s installation manual and the AHJ’s requirements at the time of installation or alteration.
What happens if the plywood subfloor is too thin or damaged?
An undersized or deteriorated plywood subfloor creates deflection under load, causes finish flooring to crack or delaminate, and can result in a Cal/OSHA inspector flagging the cab floor as unsafe — potentially suspending the elevator’s permit to operate until the deficiency is corrected.
Visible symptoms of subfloor failure include a spongy or springy feel underfoot, audible creaking during passenger loading, visible cracking in rigid finish materials like tile or stone, and separation of LVT or carpet tiles at seams near the cab walls. In more advanced cases, the structural panel itself may show delamination — individual plies separating — which dramatically reduces load-carrying capacity and creates an unpredictable failure mode.
Cal/OSHA safety engineers and CCCIs inspect the cab interior as part of the annual conveyance inspection required under California law. A floor assembly that shows deflection, surface irregularity, or material failure can be cited as a deficiency. Depending on severity, the inspector may issue a correction notice with a compliance deadline or, in cases where the structural integrity of the platform is in question, may order the elevator out of service immediately. Arranging annual reinspection is the elevator owner’s legal responsibility under California law.
How should plywood subfloor panels be fastened inside an elevator cab?
Plywood subfloor panels inside an elevator cab must be mechanically fastened to the platform cross-members using fastener patterns, types, and penetration depths specified by the elevator manufacturer — adhesive alone is never sufficient as the primary fastening method in a dynamic, mechanically loaded environment.
- Review manufacturer documentation: Obtain the elevator manufacturer’s installation manual or cab platform drawing and identify the required fastener type (typically ring-shank nails or coarse-thread screws), diameter, length, and spacing pattern for the specific cross-member configuration.
- Locate all cross-members: Use a stud finder or manufacturer platform diagram to mark cross-member locations on the panel surface before fastening. Fasteners that miss cross-members provide no structural value and reduce net fastener count below specification.
- Pre-drill near panel edges: Pre-drill pilot holes within 3 inches of panel edges to prevent splitting, particularly in the tongue-and-groove joint areas.
- Apply construction adhesive to cross-members: Apply a structural construction adhesive to cross-member tops before panel placement. This adhesive supplements mechanical fasteners by reducing differential movement and eliminating squeaks — it does not replace mechanical fasteners.
- Fasten on the specified grid pattern: Drive fasteners at the manufacturer-specified spacing, typically 6 inches on center along supported edges and 8–12 inches in the field, adjusting for the actual cross-member spacing in the cab platform.
- Check surface flatness: After fastening, verify surface flatness with a straightedge across all panel joints. Ridges at tongue-and-groove joints must be sanded flush before finish flooring is applied.
- Allow adhesive cure time: Allow the construction adhesive to cure per product specifications before applying finish flooring adhesive or fasteners, to avoid contamination between adhesive layers.
What finish flooring materials are compatible with a plywood subfloor in an elevator?
Virtually all common commercial finish flooring types — luxury vinyl tile, carpet tile, rubber flooring, porcelain tile, stone, and hardwood — are compatible with a properly prepared plywood subfloor, provided the plywood surface meets the flatness, smoothness, and moisture requirements of the specific finish material’s installation standard.
LVT and sheet vinyl are the most forgiving in terms of subfloor preparation requirements and are popular in commercial passenger elevators throughout Los Angeles and Orange County because they are lightweight, durable, and easily replaced. Porcelain tile and natural stone require the flattest possible subfloor — typically a double-layer assembly with a ¼” underlayment skim-coated with a cementitious patching compound — and add significant weight to the cab, which must be verified against the elevator’s rated capacity and platform structural limits. Hardwood and engineered wood flooring require controlled moisture content in the subfloor and are typically limited to residential or boutique commercial elevator applications.
Does elevator subfloor replacement require a Cal/OSHA permit in California?
Yes — replacing an elevator’s subfloor is considered a material alteration under California Labor Code Sections 7300–7324.2, requiring a permit from Cal/OSHA’s Elevator Unit before work begins, and a follow-up inspection before the elevator may return to service.
California law is explicit: no conveyance may be materially altered without prior Cal/OSHA authorization. Performing subfloor replacement without this permit exposes the building owner to regulatory penalties and, more significantly, to liability if an injury occurs on equipment that was altered without proper authorization. Only a Cal/OSHA-certified CQCC may perform the work, using CCCMs for all hands-on tasks.
The permit application process requires submission of the scope of alteration, materials specifications, and any affected drawings to Cal/OSHA before work begins. After completion, a CCCI or Cal/OSHA safety engineer inspects the finished installation. If the elevator passes inspection, Cal/OSHA issues an updated permit to operate, which must be posted in the cab. Liftech Elevator manages this entire regulatory process for building owners in Signal Hill, Long Beach, Los Angeles, and Orange County, ensuring no step is missed.
How does moisture affect plywood subfloors in elevator cabs?
Moisture is the primary long-term threat to plywood subfloor integrity in elevator cabs — it causes panel swelling, delamination, mold growth, and accelerated fastener corrosion, all of which compromise structural performance and create conditions that a Cal/OSHA inspector will cite as deficiencies.
Elevator pits accumulate moisture from groundwater intrusion, condensation, and HVAC drainage, and that humidity migrates into the hoistway and cab over time. Cab floors in ground-floor or basement-adjacent stops are particularly vulnerable. Specifying Exposure 1 or Exterior bond plywood, applying a moisture-retarding primer or sealer to the underside of panels before installation, and ensuring proper pit drainage and waterproofing are all standard practices for managing this risk.
In coastal California markets — including properties near Signal Hill’s hilltop exposures, Long Beach waterfront, and Orange County coastal communities — salt-laden marine air adds a corrosive dimension to moisture management. Regular inspection of the cab floor assembly for early signs of moisture infiltration is a component of a properly structured elevator maintenance program.
What is the correct sequence for replacing an elevator cab floor and subfloor?
A complete elevator cab floor replacement — from regulatory filing through return to service — follows a defined sequence that must not be abbreviated or reordered, particularly in California where Cal/OSHA oversight applies at multiple points.
- Obtain Cal/OSHA alteration permit: Submit the alteration permit application, including materials specifications and scope of work, to Cal/OSHA before any work begins. The elevator must not be taken out of service for this alteration until the permit is issued.
- Notify building occupants: Provide advance notice to building tenants and management of the planned outage duration and any temporary access arrangements required under ADA.
- Remove finish flooring: Strip all existing finish flooring material, adhesive residue, and any existing underlayment layers from the cab platform, exercising care not to damage platform structural members.
- Inspect the platform structure: Examine all platform cross-members, welds, and fastener points for corrosion, deformation, or damage before installing new subfloor material. Document findings and address any structural deficiencies before proceeding.
- Measure and cut new subfloor panels: Cut panels to fit the exact cab platform dimensions, accounting for clearance at cab wall panels and door sill assemblies. Verify cross-member locations.
- Install subfloor panels per manufacturer specification: Follow the fastening procedure described in the installation FAQ above, using the manufacturer-specified fastener type, size, and pattern.
- Prepare surface for finish flooring: Sand panel joints flush, fill any surface voids with an appropriate patching compound, and apply any required primer or moisture barrier per the finish flooring manufacturer’s requirements.
- Install finish flooring: Apply finish flooring per that material’s installation standard, verifying adhesive compatibility with the plywood subfloor and confirming that the total assembly height maintains ADA sill tolerances.
- Schedule Cal/OSHA inspection: Contact Cal/OSHA to schedule the post-alteration inspection. Only a CCCI or Cal/OSHA safety engineer may perform this inspection.
- Post updated permit to operate: Once Cal/OSHA issues the updated permit following a successful inspection, post it conspicuously inside the cab before returning the elevator to service.
How does platform cross-member spacing determine the required subfloor thickness?
Platform cross-member spacing is the primary structural variable that determines required subfloor plywood thickness — wider spacing increases the unsupported span of the panel and requires a thicker panel or a higher span rating to maintain acceptable deflection under rated load.
Structural plywood panels carry APA span ratings that indicate the maximum allowable center-to-center spacing of supports (cross-members) under the panel. A panel rated “32/16″ can span supports up to 32 inches when used as roof sheathing, or 16 inches when used as subfloor. An elevator manufacturer who designs a cab platform with cross-members at 16 inches on center may legitimately specify a 23/32″ (¾”) panel rated 24/16 or better. If a field modification widens the effective span — for example, if a damaged cross-member is removed without replacement — the original panel specification no longer applies and a thicker or differently rated panel is required.
This is why a qualified conveyance company inspects the platform structure before specifying replacement subfloor materials, rather than simply matching the thickness of the panel being removed.
What weight considerations apply to plywood subfloor selection in elevator cabs?
Elevator cab weight is a critical engineering parameter — every component added to the cab, including the subfloor assembly, adds to the cab’s dead weight, which affects counterweight sizing, motor loading, rope tension, and ultimately the elevator’s rated capacity for passengers or freight.
Standard ¾” APA-rated plywood weighs approximately 2.2 pounds per square foot, depending on species and moisture content. A typical 6-foot by 6-foot commercial cab platform would add approximately 79 pounds of dead load with a single ¾” layer, or approximately 115 pounds with a double-layer ¾” plus ¼” assembly. While these figures may appear modest, they are additive to any changes in finish flooring weight — replacing lightweight carpet with porcelain tile, for example, can add far more weight than the subfloor change alone.
The elevator’s original engineering documentation specifies maximum allowable cab dead weight. Any flooring alteration that changes the cab’s dead weight should be reviewed by the elevator manufacturer or a qualified elevator engineer before installation, and documented in the alteration permit filing submitted to Cal/OSHA.
How often should elevator cab flooring and subfloor be inspected?
California law requires annual conveyance inspection by a CCCI or Cal/OSHA safety engineer, and that inspection includes the cab interior — making annual review of flooring condition the regulatory minimum — though a properly structured maintenance program should include periodic visual checks of the cab floor between formal inspections.
California law specifies that every conveyance must be inspected at least once a year, and a conveyance found safe receives a permit to operate for up to one year. For elevators covered by a full maintenance contract with a C-11 licensed elevator company, Cal/OSHA may issue a permit for up to two years. In either case, arranging the reinspection is the elevator owner’s legal responsibility.
Between formal inspections, building maintenance staff should visually check cab floors at regular intervals for signs of finish floor delamination, surface cracking, spongy feel, or loose thresholds — all of which may indicate subfloor deterioration developing beneath the visible surface. Deficiencies identified during routine observation should be reported to a CQCC immediately, before they worsen into a condition that grounds the elevator.
Can building owners specify decorative custom tile or stone over an elevator plywood subfloor?
Yes — decorative tile and natural stone are regularly installed over plywood subfloors in elevator cabs, but require additional surface preparation steps, verification of total assembly weight against the elevator’s rated dead load, and careful management of the ADA threshold tolerance to ensure a code-compliant, durable installation.
Ceramic and porcelain tile manufacturers typically require a Tile Council of North America (TCNA) method compliant with their installation standards when bonding to a wood subfloor. This usually means installing a ¼” cementitious backer board or using an uncoupling membrane between the plywood surface and the tile adhesive — adding further thickness to the total assembly. Marble and granite add substantial weight and are more sensitive to the subfloor deflection that inevitably occurs under dynamic loading in an elevator cab; a deflection that would be undetectable underfoot in carpet can crack a stone tile or open a grout joint.
Luxury hotel, high-rise residential, and Class A commercial properties in Los Angeles and Orange County regularly achieve stone elevator cab floors, but doing so requires careful coordination between the elevator consultant, the tile contractor, and the CQCC managing the alteration permit process.
What are the most common mistakes made when installing plywood subfloors in elevator cabs?
The most common installation errors include specifying interior-grade plywood instead of Exposure 1 or Exterior bond, failing to account for total assembly thickness versus ADA thresholds, skipping the Cal/OSHA alteration permit, and neglecting to inspect and document the condition of platform cross-members before installing new subfloor material.
A particularly frequent error is using standard residential construction plywood — available at any building supply house — without verifying that its APA span rating matches the actual cross-member spacing in the elevator cab. The span rating and grade stamp on the panel edge provide the information needed, but this step is frequently skipped when a facilities team or general contractor unfamiliar with elevator construction manages the project.
Another common mistake is installing the new subfloor without filing the required Cal/OSHA alteration permit. Building owners sometimes assume that a simple flooring update does not qualify as a material alteration. California’s regulatory framework is clear that structural changes to cab components require prior authorization, and after-the-fact discovery of unpermitted work during an annual inspection creates a significantly more complicated and costly compliance path than doing it correctly from the start.
How does the Los Angeles Department of Building and Safety affect elevator subfloor work in the City of LA?
The City of Los Angeles operates its own elevator and conveyance inspection program through the Los Angeles Department of Building and Safety (LADBS), which means elevator subfloor alteration projects in the City of Los Angeles may involve coordination with both Cal/OSHA and LADBS depending on the specific project and jurisdiction.
California’s elevator regulatory structure is primarily administered by Cal/OSHA’s Elevator Unit, but Los Angeles has its own separate program. Building owners in the City of Los Angeles should confirm with their CQCC which agency or agencies have jurisdiction over a specific cab flooring alteration and ensure that all required permits are obtained from the appropriate authority before work begins. Projects in Long Beach, Signal Hill, and Orange County jurisdictions outside the City of LA operate under Cal/OSHA’s standard statewide program.
Liftech Elevator serves all of these markets and is positioned to navigate both Cal/OSHA and LADBS requirements depending on project location, ensuring that clients do not inadvertently create a dual-jurisdiction compliance gap.
When should a building owner call an elevator company rather than a flooring contractor for this work?
A building owner should engage a Cal/OSHA-certified elevator company — not a general flooring contractor — as the primary party responsible for all elevator cab subfloor and flooring work, because only a Certified Qualified Conveyance Company may legally obtain the required alteration permit, perform or supervise the structural work, and coordinate the mandatory post-alteration inspection in California.
General flooring contractors may have excellent finish flooring skills but lack the California CQCC certification, the elevator manufacturer relationships, and the regulatory knowledge required to manage cab flooring projects inside the state’s elevator compliance framework. A flooring contractor who performs subfloor work in an elevator cab without CQCC authorization places the building owner in violation of California Labor Code Sections 7300–7324.2, regardless of the quality of the workmanship itself.
The correct project structure in California is for a CQCC — such as Liftech Elevator — to take primary contractual responsibility for the alteration, obtain the Cal/OSHA permit, and either perform all subfloor and finish flooring work with CCCMs or engage a specialty flooring subcontractor to work under the CQCC’s supervision and within the authorized alteration scope. This structure protects the building owner, ensures regulatory compliance, and maintains the elevator’s permit to operate without interruption.
Ready to Assess Your Elevator Cab Flooring?
Plywood subfloor specifications, alteration permits, Cal/OSHA compliance, and finish flooring selection all intersect in ways that can ground an elevator if any element is handled incorrectly. Liftech Elevator provides expert guidance for building owners and property managers across Signal Hill, Long Beach, Los Angeles, and Orange County — from initial specification review through Cal/OSHA inspection and return to service.
Contact Liftech Elevator for a free elevator assessment. Call 562-997-3639 to speak with a knowledgeable team member about your elevator cab flooring project, annual inspection scheduling, or any other conveyance compliance need. Liftech Elevator is a Cal/OSHA-certified Qualified Conveyance Company ready to ensure your elevator meets every applicable standard — safely, compliantly, and on schedule.
Need elevator service you can rely on? Liftech Elevator is ready to help.