How to Obtain a Submittal to Verify Quoted Elevator Equipment Matches Your Project Drawings
Procurement errors on elevator projects are costly. Equipment that arrives on a jobsite and fails to match the approved drawings can trigger permit delays, Cal/OSHA re-review, change orders, and construction schedule overruns. The submittal process exists to close that gap. The 20 questions below cover every stage of the submittal workflow—from initial request through final permit—so owners, general contractors, architects, and facility managers operating in Signal Hill, Long Beach, Los Angeles, and Orange County can protect their projects.
What exactly is an elevator equipment submittal?
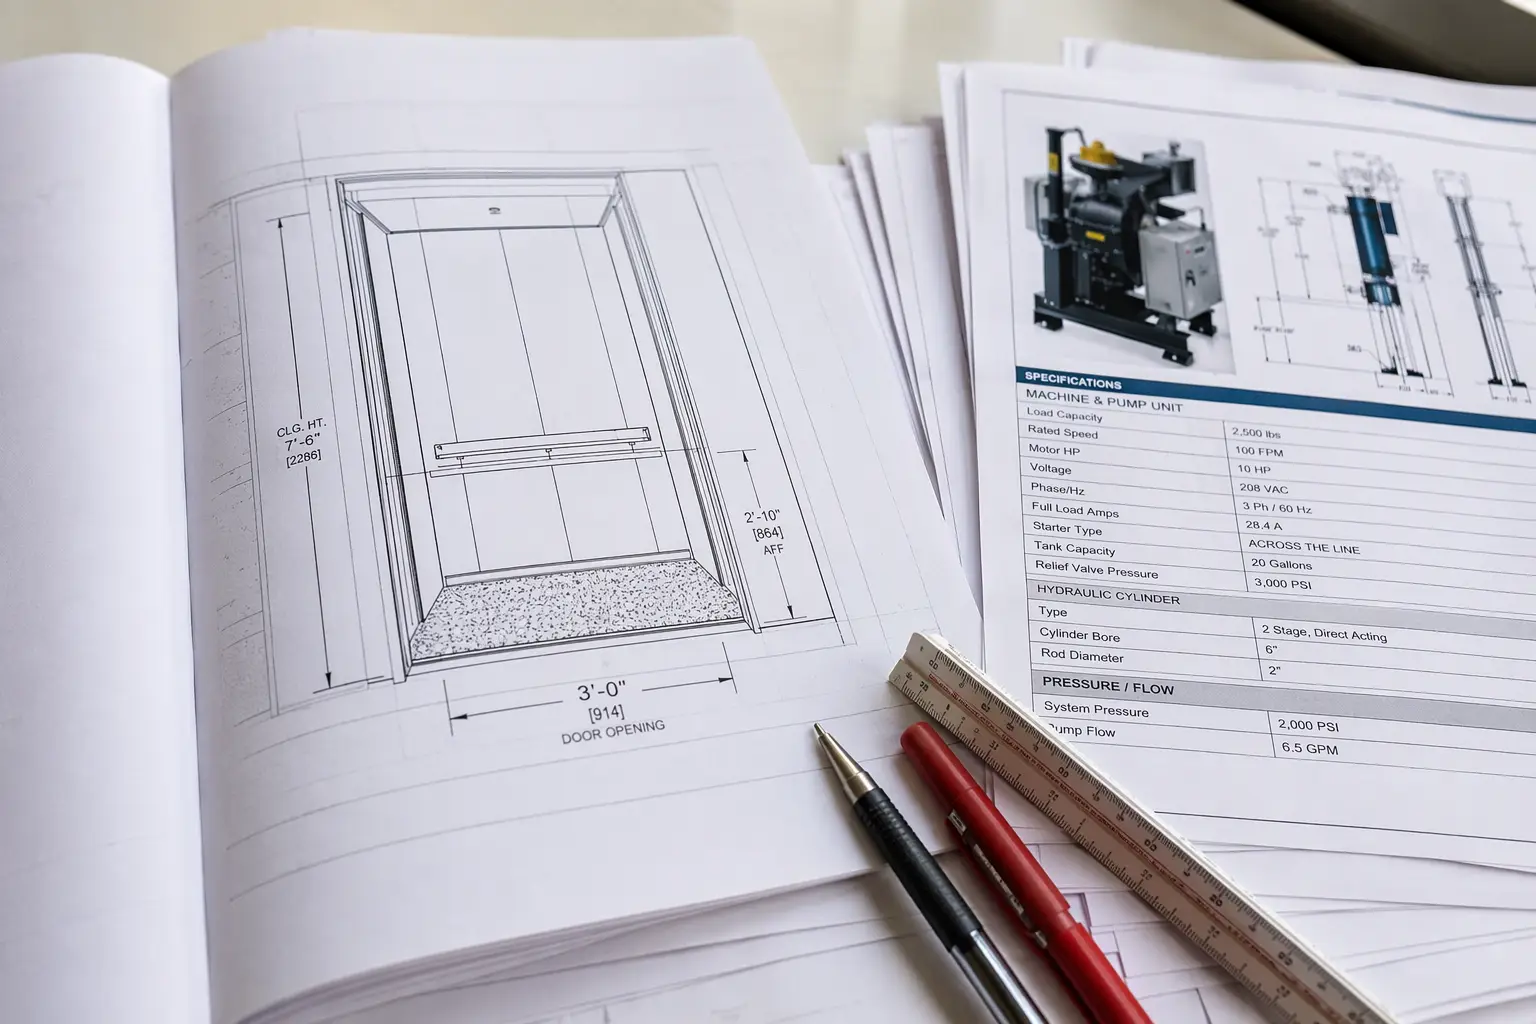
An elevator submittal is a formal package of shop drawings, product data sheets, and specification compliance statements prepared by the elevator contractor or manufacturer that documents the exact equipment to be installed on a specific project.
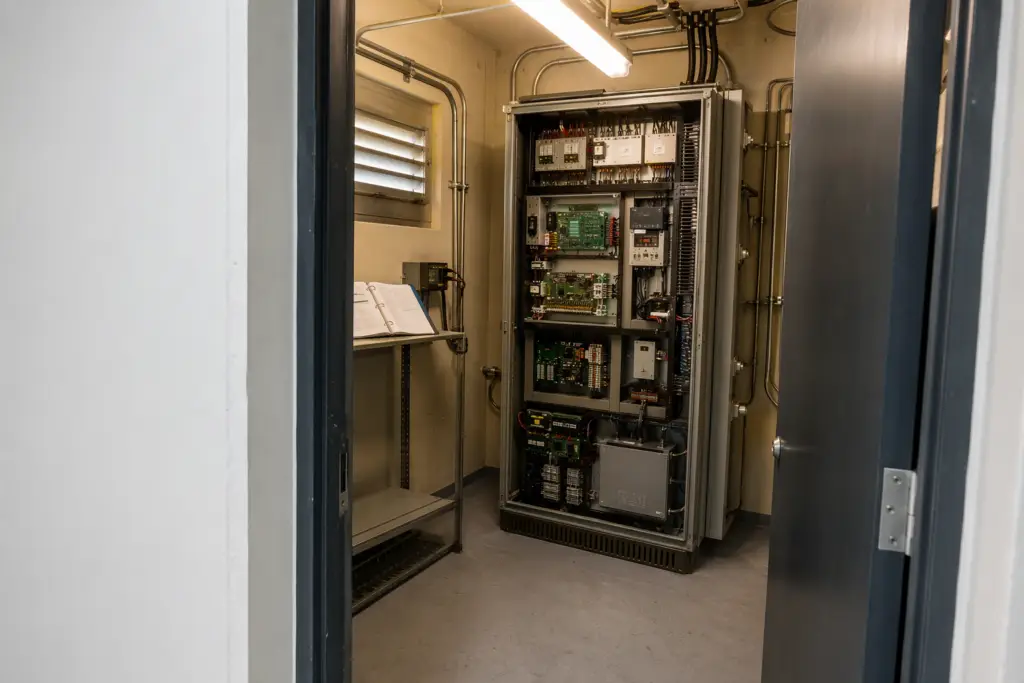
Submittals typically include dimensioned cab drawings, machine room or machine-roomless (MRL) layout plans, controller wiring schematics, door operator specifications, capacity and speed ratings, drive system data, and a list of all major components with manufacturer model numbers. The package allows the architect, structural engineer, and elevator consultant to confirm that the equipment being purchased matches the design intent captured in the contract documents before fabrication begins. Once approved with or without comments, the submittal becomes a binding reference document throughout the installation and inspection process.
In California, Cal/OSHA’s Elevator Unit requires a permit before a conveyance is installed or materially altered. The submittal package forms the technical foundation of that permit application, so accuracy at this stage is not optional.
Who is responsible for preparing the elevator submittal?
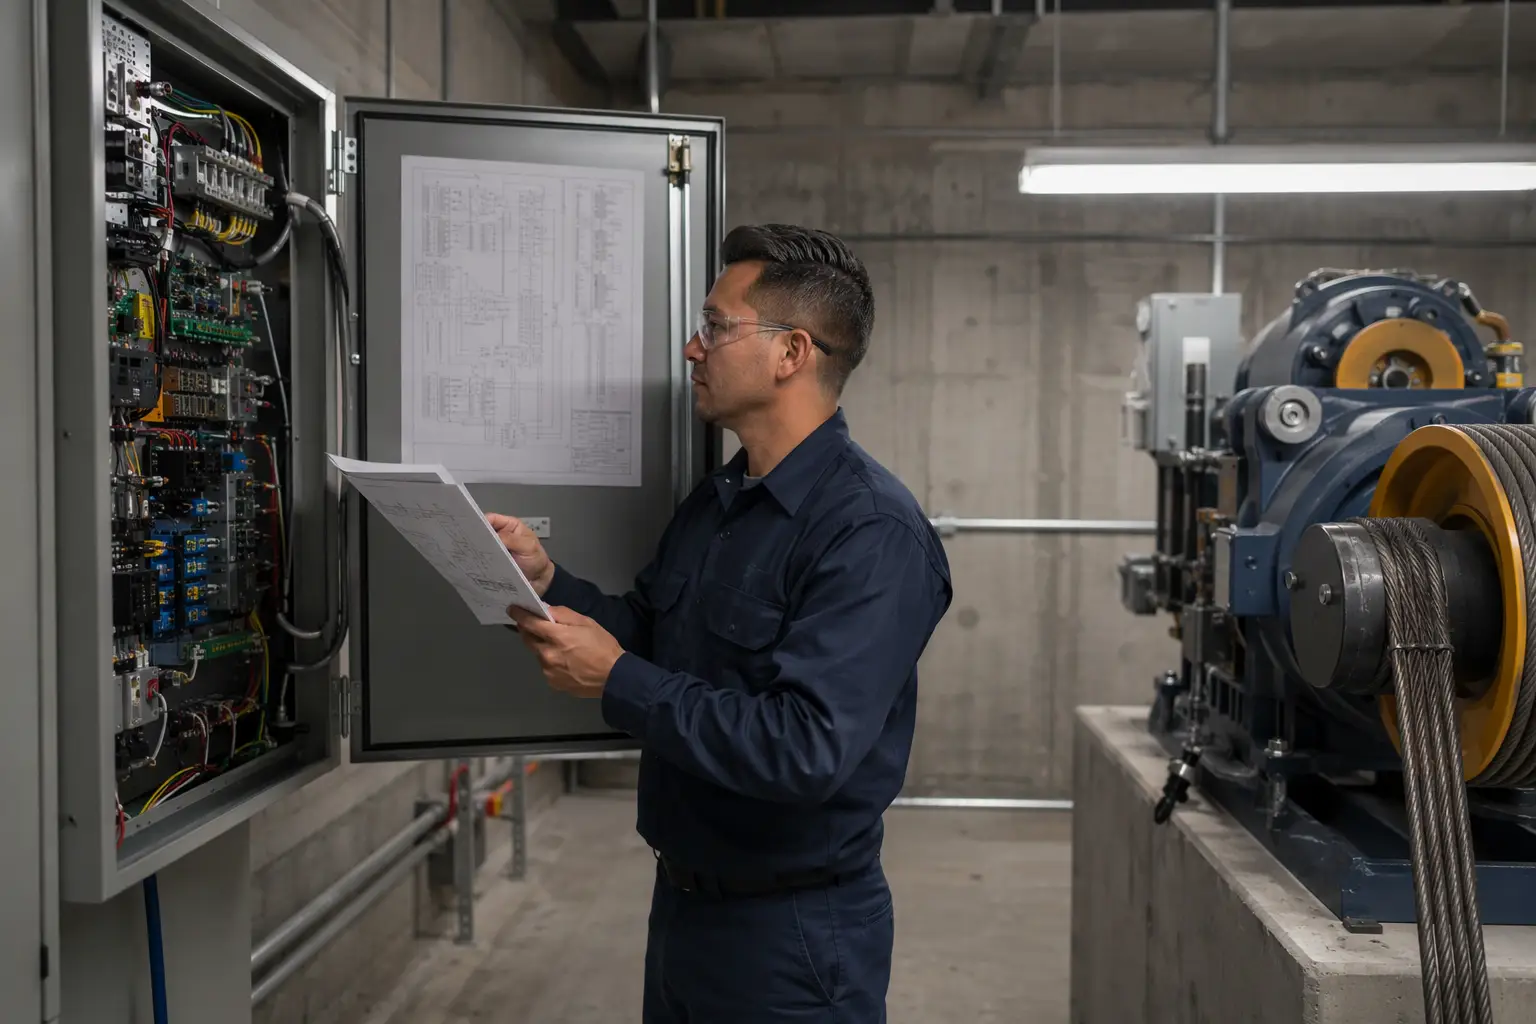
The elevator contractor—which in California must be a Cal/OSHA-certified Certified Qualified Conveyance Company (CQCC) holding a C-11 Elevator Contractor license from the California Contractors State License Board—is responsible for preparing and submitting the submittal package.
Responsibility for preparing the submittal rests with the CQCC because they have direct knowledge of the equipment being procured from their manufacturer partners. The general contractor is typically responsible for routing the submittal through the appropriate channels: from the elevator contractor to the architect and engineer of record for review, then onward to the authority having jurisdiction (AHJ) as part of the permit application. Owners who engage an elevator consultant add an independent technical reviewer to the chain, which is advisable on complex or high-rise projects.
When in the project timeline should an elevator submittal be requested?
A submittal request should be issued to the elevator contractor immediately after contract award and no later than the beginning of the design development phase, since elevator equipment lead times in California commonly extend several months and submittal review cycles add additional time before fabrication can be authorized.
Many elevator projects in the greater Los Angeles and Orange County markets involve custom cab dimensions, specialty finishes, or specific machine configurations that require the manufacturer to produce engineered drawings from scratch. Requesting the submittal early allows review cycles to run in parallel with other long-lead procurement rather than delaying the critical path. Teams that wait until a building permit is about to be pulled often find themselves filing a permit application without a complete or reviewed submittal, which creates deficiency notices from the AHJ and schedule risk.
What documents should be included in a complete elevator submittal package?
A complete elevator submittal package should include dimensioned pit and hoistway drawings, machine room or MRL equipment layout, cab interior elevations, door operator and entrance specifications, controller and electrical schematics, a hydraulic or traction drive data sheet, a component list with manufacturer model numbers, and a point-by-point specification compliance matrix.
Each document serves a distinct verification purpose. The hoistway drawings allow the structural engineer to confirm slab openings and load points. The machine room layout confirms clearances required by the ASME A17.1 Safety Code for Elevators and Escalators. The cab interior elevations let the architect verify that finish selections, lighting, and control panel positions match the design. The compliance matrix is especially important for projects subject to ADA accessibility requirements, because it documents how each design element—control height, door width, floor designation braille, leveling accuracy—meets the standard.
How does an owner formally request a submittal from the elevator contractor?
An owner formally requests a submittal by issuing a written submittal request log—typically embedded in the project’s General Conditions or the AIA subcontract—that identifies each required document, the responsible party, the required submission date, and the review turnaround time expected from the design team.
- Identify every submittal item required by Division 14 (Conveying Equipment) of the project specifications and list them in a submittal register.
- Issue the submittal register to the elevator contractor at the project kickoff meeting.
- Set contractual milestone dates for first submission, design team review, and resubmission if required.
- Route each submittal through the general contractor’s project management system (e.g., Procore, PlanGrid) so there is a documented chain of custody.
- Require the elevator contractor to stamp each drawing with revision numbers, date of preparation, and the name of the CQCC submitting the package.
- Return reviewed submittals with one of the following disposition codes: Approved, Approved as Noted, Revise and Resubmit, or Rejected—never accept verbal approvals.
- File the final approved submittal package in the project record for use during Cal/OSHA inspection and permit close-out.
How do you cross-reference a submittal against project drawings?
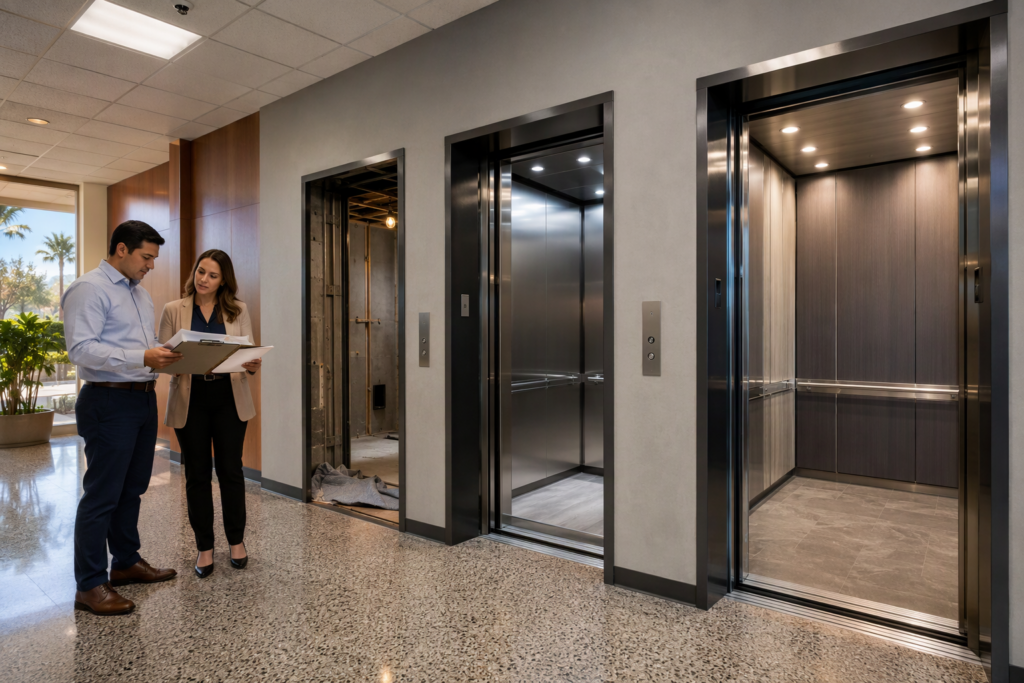
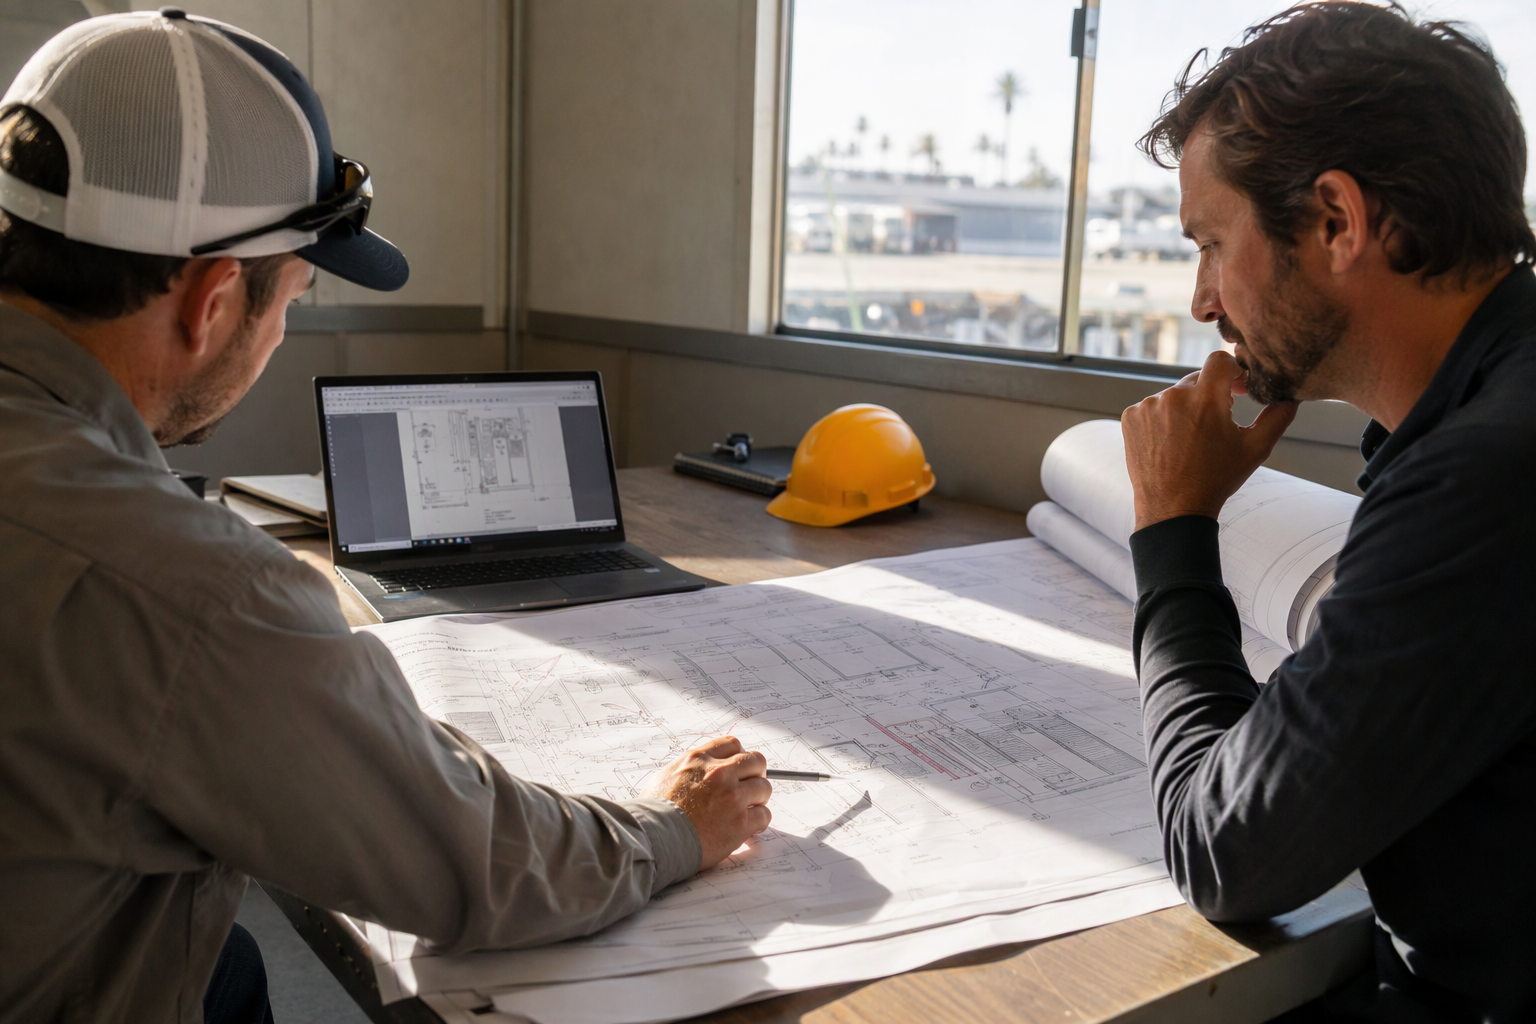
Cross-referencing a submittal against project drawings requires a systematic line-by-line comparison of every dimension, capacity, speed, and component specification shown in the submittal against the corresponding detail on the architectural, structural, and electrical drawings issued for construction.
Start with the hoistway plan. Confirm that the inside clear dimensions of the hoistway match the submittal’s required hoistway dimensions, including any overrun required at the top of travel. Check that the pit depth meets the ASME A17.1 minimum for the drive type specified. Move to the structural drawings and verify that slab penetrations and beam locations align with the elevator contractor’s layout. Review the electrical drawings to confirm that the specified power supply—voltage, phase, and amperage—matches the controller data sheet. Finally, compare the cab interior elevations in the submittal to the finish schedule and the ADA compliance matrix. Any discrepancy between the submittal and the construction documents should be formally logged as an RFI before the submittal is approved.
What are the most common discrepancies found between submittals and project drawings?
The most common discrepancies involve hoistway dimension conflicts, drive type substitutions, door width mismatches, and power supply differences that were not captured during the bidding phase.
| Discrepancy Type | Typical Impact | Resolution Step |
|---|---|---|
| Hoistway too narrow for specified cab width | Structural change order, schedule delay | Revise cab dimensions or structural drawings; resubmit |
| Drive type changed (traction to hydraulic or MRL) | Machine room elimination or addition; electrical reroute | Architect and structural engineer review; permit amendment |
| Door width does not meet ADA clear opening | ADA non-compliance; permit rejection | Specify wider door operator; resubmit compliance matrix |
| Specified speed not achievable in hoistway height | Ride quality degradation; acceleration distance insufficient | Adjust speed rating or confirm travel distance in RFI |
| Power supply mismatch (208V vs. 480V) | Electrical panel resizing; transformer required | Electrical engineer revision; mechanical submittal update |
| Pit depth below ASME A17.1 minimum | Cal/OSHA permit denial; structural excavation required | Structural change order; re-inspection before permit |
| Cab weight exceeds rated structural slab capacity | Structural reinforcement; engineering cost | Lightweight cab finish substitution or structural upgrade |
What role does the architect or elevator consultant play in submittal review?
The architect reviews the submittal for conformance with design intent and specification requirements, while an elevator consultant—when engaged—performs a deeper technical review of code compliance, component selections, and long-term maintenance implications.
Architects typically focus on cab interior dimensions, finishes, door configurations, and ADA accessibility provisions. Elevator consultants go further, reviewing machine component quality, control system architecture, warranty terms, and whether the specified equipment aligns with the owner’s maintenance budget over the life of the building. For large commercial or institutional projects in Los Angeles or Orange County, engaging an independent elevator consultant to review submittals before final approval is widely regarded as a best practice that reduces change order exposure.
How does the Cal/OSHA permit process relate to the submittal?
Cal/OSHA requires a permit before any elevator is installed or materially altered in California, and the technical documentation in the approved submittal forms the basis of that permit application, meaning any post-approval change to the equipment requires an amended permit.
Under California Labor Code Sections 7300–7324.2 and the California Code of Regulations, Title 8, Elevator Safety Orders, no conveyance may be erected, installed, or materially altered without first obtaining a Cal/OSHA permit. The CQCC submits the permit application—which includes the engineered drawings—to the Cal/OSHA Elevator Unit. Cal/OSHA safety engineers review those drawings against the adopted code (the ASME A17.1/CSA B44, 2004 edition applies to installation contracts signed on or after May 1, 2008). Once construction is complete, a State of California safety engineer or Certified Competent Conveyance Inspector (CCCI) performs the acceptance inspection. Any equipment that differs materially from the approved submittal can trigger a deficiency notice, additional inspection, or permit denial. In the City of Los Angeles, LADBS runs its own elevator and conveyance inspection program, adding a local layer of review.
What ASME A17.1 provisions are most relevant to submittal verification?
The ASME A17.1 Safety Code for Elevators and Escalators governs minimum hoistway clearances, pit depths, overhead dimensions, machine room requirements, rated load and speed, door interlock systems, and safety device specifications—all of which must be verifiable in the submittal before approval.
California has adopted the ASME A17.1/CSA B44, 2004 edition as the basis of its Elevator Safety Orders for installation contracts signed on or after May 1, 2008. During submittal review, the reviewer should confirm that hoistway clearances, governor and safeties specifications, buffer types, and landing zone tolerances match the code edition applicable to the project. California is in a rulemaking process considering a Group V update that would incorporate elements of ASME A17.1-2019, though as of mid-2026 no effective date has been posted following the June 18, 2026 public hearing. Reviewers should confirm the applicable code edition with their CQCC and the AHJ at the start of each project.
How do ADA requirements affect what must appear in an elevator submittal?
ADA requirements for accessible elevators—including minimum cab size, control height, floor designation signage, leveling accuracy, and door reopening specifications—must be explicitly addressed in the submittal’s compliance matrix to allow the design team to verify conformance before construction begins.
Under the ADA Standards for Accessible Design, passenger elevators serving multiple floors in public accommodations and commercial facilities must meet specific dimensional and operational requirements. The submittal should include a section documenting how each ADA requirement is satisfied by the specified equipment. Items to verify include the minimum clear inside dimensions of the cab, the clear width of the door opening, the mounting height and reach range for car operating panels and emergency controls, the accuracy of automatic leveling, and the presence of raised characters and braille on floor designation buttons. Any ADA deficiency identified during submittal review is far less costly to resolve in the design phase than during a building inspection or after a complaint is filed.
What is the difference between a shop drawing and a product data sheet in an elevator submittal?
A shop drawing is a project-specific engineered drawing prepared by the elevator contractor showing exact dimensions and configurations for the installed equipment, while a product data sheet is a manufacturer’s standard cut sheet describing the performance characteristics, materials, and options available for a product line.
Both are required in a complete submittal package, but they serve different review functions. Product data sheets confirm that the specified manufacturer and model series are appropriate for the application—load, speed, duty cycle, and environment. Shop drawings confirm that the specific configuration being purchased for this project fits the hoistway, meets code clearances, and matches the architectural design. Reviewers should not accept product data sheets as a substitute for project-specific shop drawings, particularly on custom or non-standard elevator configurations.
How should a general contractor manage multiple submittal revisions?
A general contractor should maintain a formal submittal log that tracks every revision, disposition code, date of receipt, date of return, and open action items, using project management software to create an auditable record that protects all parties if disputes arise.
Elevator submittals frequently go through two or more review cycles on complex projects. Each revision should be assigned a revision number, and the reviewed package from the prior cycle should be retained in the project file so that the history of comments and responses is traceable. If the architect or elevator consultant marks a submittal “Revise and Resubmit,” the elevator contractor should respond to every comment in a written response matrix—not just revise the drawings without explanation. This discipline protects the general contractor from future disputes about whether a discrepancy was identified and resolved or simply overlooked.
What should an owner verify about the elevator contractor’s credentials before accepting a submittal?
Before accepting a submittal from any elevator contractor in California, the owner should verify that the contractor holds a valid Cal/OSHA CQCC certification and a current C-11 Elevator Contractor license from the California Contractors State License Board, and that the mechanics who will perform the work are Cal/OSHA-certified Certified Competent Conveyance Mechanics (CCCM).
Under California law, only a CCCM working for a CQCC may maintain, repair, alter, or replace components on a conveyance. CQCC and CCCM certificates issued by Cal/OSHA are valid for two years, with renewal requiring at least eight hours of continuing education. An owner who accepts work from an uncertified contractor risks permit denial, fines, and liability exposure. Credential verification should happen before contract award, not after the submittal arrives. Liftech Elevator operates as a certified elevator service company in Signal Hill, Long Beach, Los Angeles, and Orange County and can walk project teams through the credential verification process for any elevator contractor they are evaluating.
How long does the elevator submittal review and approval process typically take?
The submittal review and approval process for a standard commercial elevator project typically involves multiple sequential steps—preparation, design team review, possible resubmission, and AHJ permit review—each requiring dedicated time that project teams should build into their schedules rather than compressing toward permit deadlines.
The elevator contractor generally needs time after contract award to obtain manufacturer drawings and compile the package. The design team’s review period is typically defined in the contract; AIA General Conditions establish a reasonable review period for the architect, though the specific duration is a project-by-project contractual matter. Cal/OSHA permit review time varies depending on the complexity of the project and workload at the Elevator Unit. Project managers should build realistic schedule buffers and not assume the submittal-to-permit pathway will compress on demand. Liftech Elevator advises project teams throughout the Los Angeles Basin and Orange County to initiate submittal requests as early as the design development phase to avoid end-of-schedule compression.
Can a submittal be used to substitute a different brand or model of elevator equipment?
A submittal proposing a substitution of a different manufacturer or model than what was specified must be accompanied by a formal substitution request that demonstrates the proposed equipment meets or exceeds every performance, dimensional, and compliance requirement of the originally specified product.
Substitution requests are common in competitive bidding environments where elevator contractors work with specific manufacturer relationships. The substitution request should include a side-by-side comparison of the specified equipment and the proposed substitute across all relevant parameters: capacity, speed, drive type, cab dimensions, door operator performance, control system features, maintenance access, and warranty terms. The design team has the right to reject a substitution if it cannot be verified to meet specification requirements. Accepting an unreviewed substitution without formal approval is a significant risk—it can void the specification compliance warranty and create disputes during inspection.
What happens during the Cal/OSHA acceptance inspection and how does the submittal factor in?
During the Cal/OSHA acceptance inspection, a State of California safety engineer or CCCI physically inspects the installed elevator and compares it against the permitted drawings and specifications—which are derived directly from the approved submittal—to confirm the equipment was installed as designed before the permit to operate is issued.
The acceptance inspection is the final gateway before a new elevator can be placed in service in California. If the installed equipment differs from the approved drawings—different cab dimensions, a substituted drive component, or an altered door configuration—the inspector may issue a deficiency notice requiring correction before the permit to operate is issued. The permit to operate must be posted conspicuously in the elevator car. Owners should retain a copy of the approved submittal package throughout the life of the building, as it will be referenced during future annual inspections and any material alteration permit applications.
How does the annual inspection requirement relate to the original submittal documentation?
California law requires every conveyance to be inspected at least once a year, and the original approved submittal provides the baseline documentation that inspectors use to assess whether subsequent modifications have changed the elevator from its originally permitted configuration.
Under the California Code of Regulations, Title 8, Elevator Safety Orders, arranging the annual reinspection is the elevator owner’s responsibility. During reinspection, Cal/OSHA safety engineers or CCCIs review the elevator’s current condition against the permitted specifications. If a component has been replaced with a non-equivalent substitute, or if an alteration has occurred without an amended permit, the inspector may flag the unit. Owners who maintain complete submittal and permit files are better positioned to demonstrate the history of approved modifications. Cal/OSHA may issue a permit to operate for up to two years for an elevator in safe condition covered by a full maintenance contract with a C-11 licensed elevator company, which makes working with a qualified CQCC partner a practical compliance strategy.
What records should be retained after submittal approval and project close-out?
After project close-out, owners should retain the complete approved submittal package, all Cal/OSHA permit documentation, the acceptance inspection report, the as-built drawings from the elevator contractor, all equipment warranty documents, and the maintenance log—ideally in both physical and digital formats for the life of the building.
These records serve multiple future purposes: they are needed when applying for a material alteration permit, when resolving warranty claims, when evaluating modernization options, and when selling or refinancing the property. Facility managers in Long Beach, Los Angeles, and Orange County who inherit a building without complete elevator records often face significant cost and delay when attempting to perform code-required upgrades because the original configuration cannot be verified without engineering reconstruction. Liftech Elevator recommends that all project stakeholders treat the elevator record package with the same diligence as the structural or electrical permit files.
How can project teams in Los Angeles, Long Beach, Signal Hill, and Orange County get help with the submittal process?
Project teams in these markets can engage a Cal/OSHA-certified CQCC elevator contractor—such as Liftech Elevator—early in the design process to provide manufacturer-backed submittal packages, guide the permit application through Cal/OSHA and local AHJs including LADBS for Los Angeles projects, and serve as a technical resource during the review and inspection phases.
Having a qualified elevator contractor involved before the design is finalized reduces the risk of specification errors that surface only when a submittal arrives during the construction document phase. Liftech Elevator works with owners, general contractors, and architects across Signal Hill, Long Beach, Los Angeles, and Orange County to prepare technically complete submittal packages that align with project drawings, Cal/OSHA permit requirements, and applicable ASME A17.1 and ADA standards. Early contractor engagement also allows value engineering discussions—about drive type, cab configuration, and control system selection—to happen before the design is locked, rather than through costly post-bid substitution requests.
Contact Liftech Elevator for a free elevator assessment at 562-997-3639.
Need elevator service you can rely on? Liftech Elevator is ready to help.