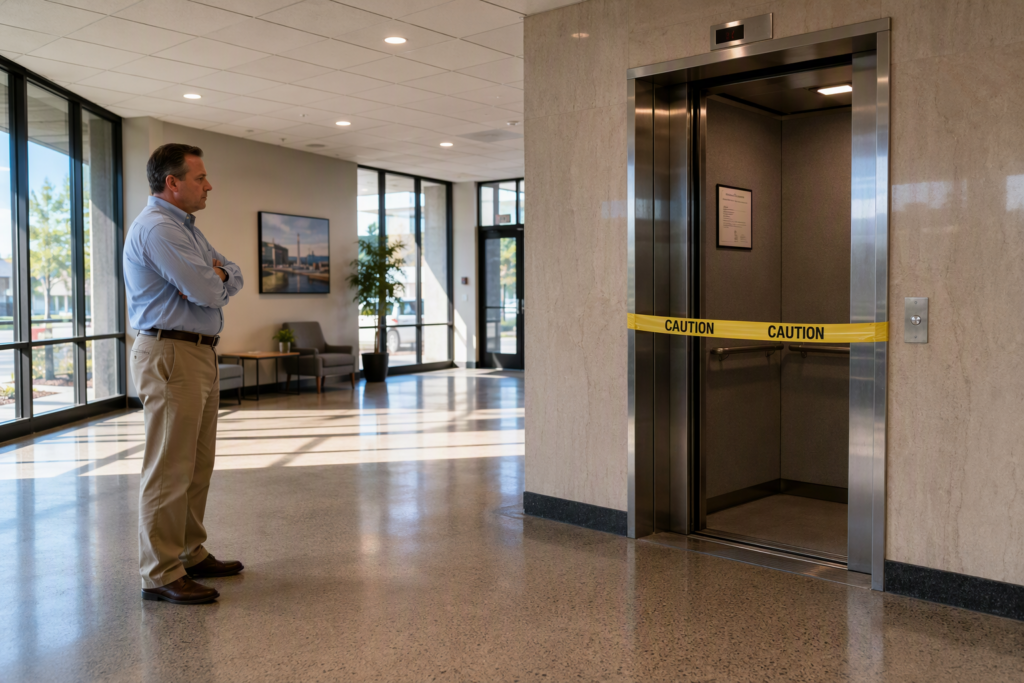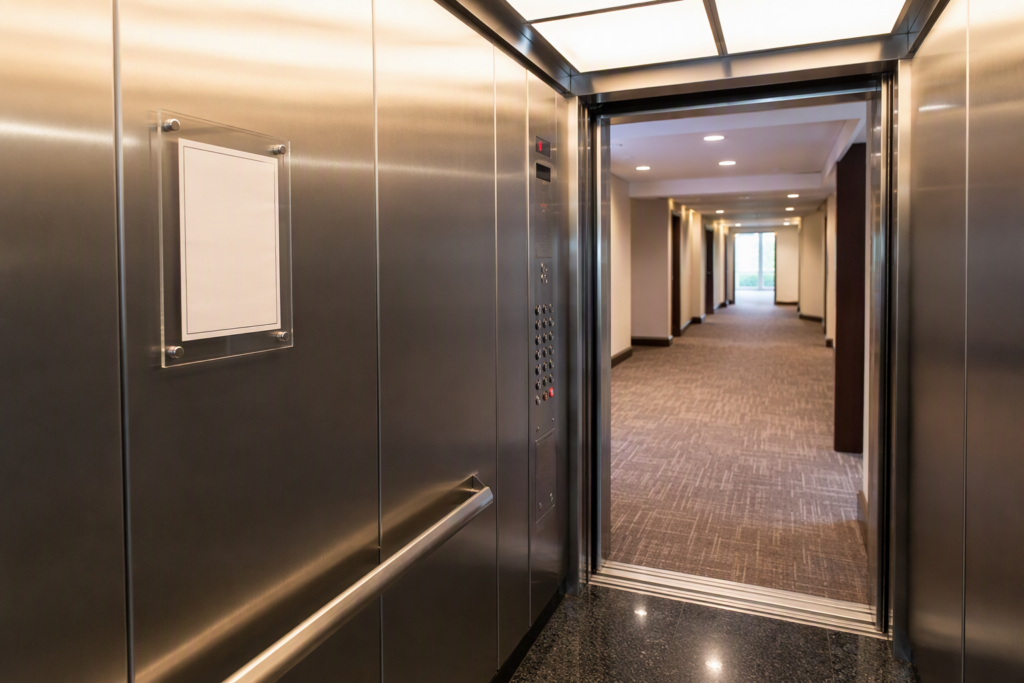
How Long Does It Take to Get a New Elevator Installed in a Commercial Building in California?
Understanding the full installation timeline is essential for commercial property owners, general contractors, and facility managers planning a new construction project or a major modernization in California. The process involves far more than physical construction — it spans engineering design, permit submission, equipment manufacturing lead times, physical installation, and mandatory state inspections before any elevator can be placed into service. This page breaks down each phase, the code requirements that govern them, and the factors that most commonly cause delays.
What Are the Main Phases of a Commercial Elevator Installation in California?
Every new commercial elevator installation in California moves through a predictable sequence of phases. Compressing or skipping any phase is not legally permissible, which is why understanding the full pipeline matters from day one of a project.
- Needs Assessment and System Design: The building owner or general contractor works with an elevator consultant or qualified contractor to determine the type of elevator required, the number of stops, load capacity, speed, cab dimensions, and machine room or machine-room-less (MRL) configuration. This phase typically requires coordination with the structural and mechanical engineers of record for the building.
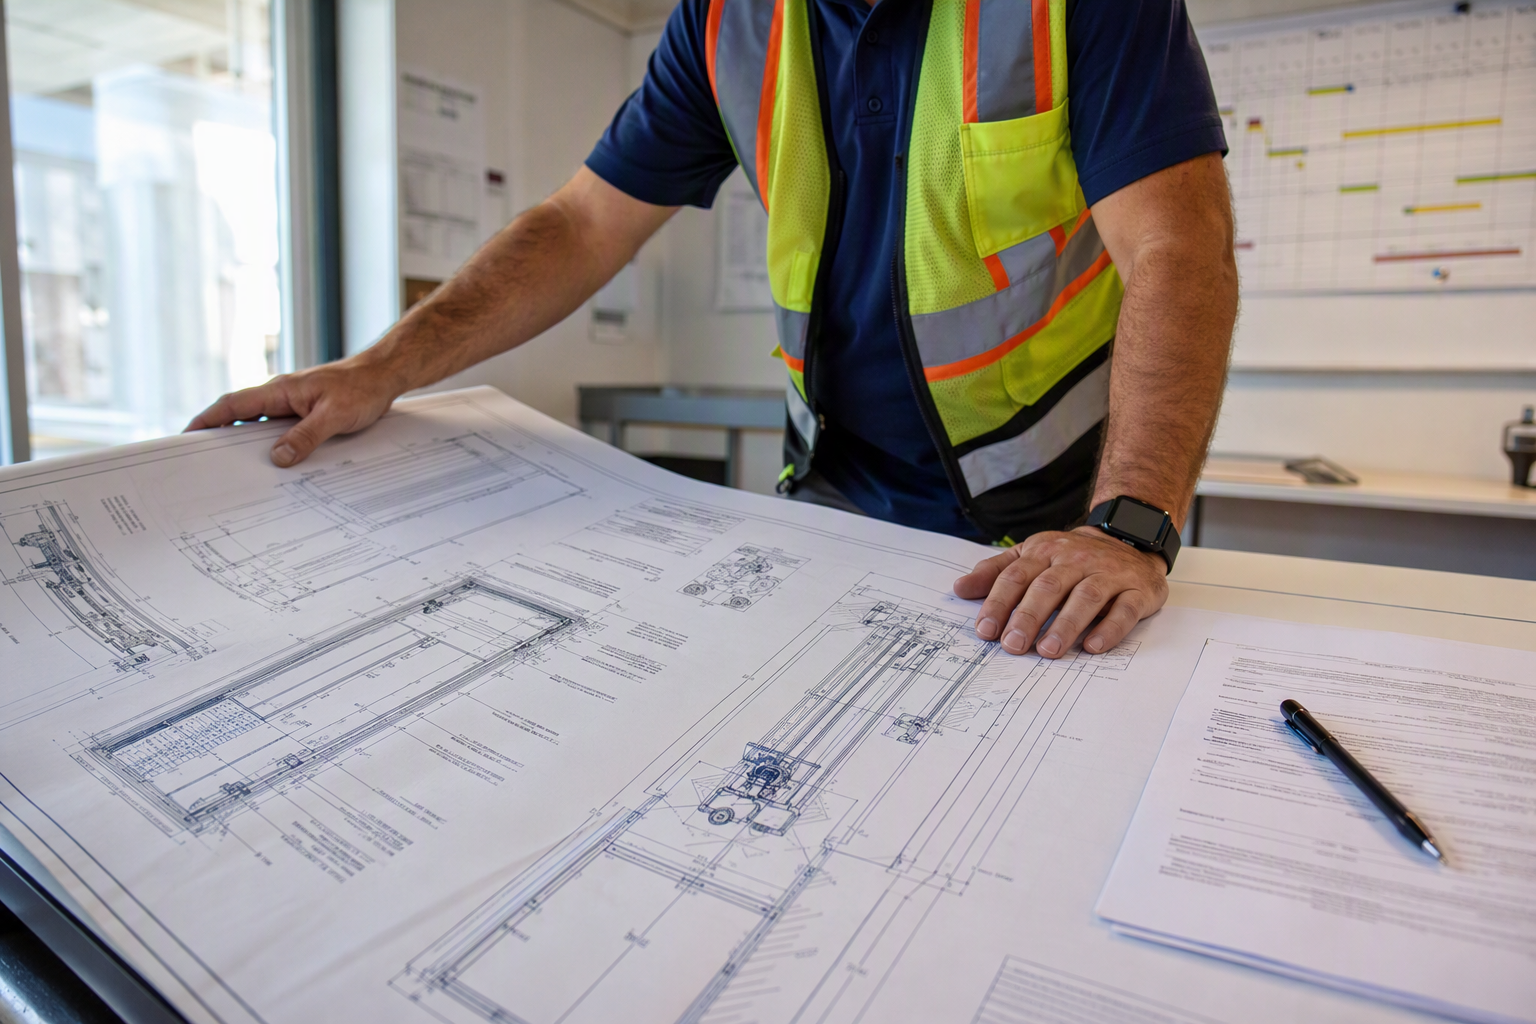
- Permit Application to the California Division of Occupational Safety and Health (Cal/OSHA) Elevator Unit: California commercial elevators are regulated by the Cal/OSHA Elevator, Ride, and Tramway Unit. Before any work begins, a permit application — including engineered drawings, equipment specifications, and installer credentials — must be submitted and approved. Permit review timelines vary significantly by county and current workload.
- Equipment Procurement and Manufacturing: Once permits are in review or approved, elevator equipment is ordered. Commercial elevator equipment is largely manufactured to order. Lead times for cab interiors, drive systems, controls, and hoistway equipment vary by manufacturer and the complexity of the specification.
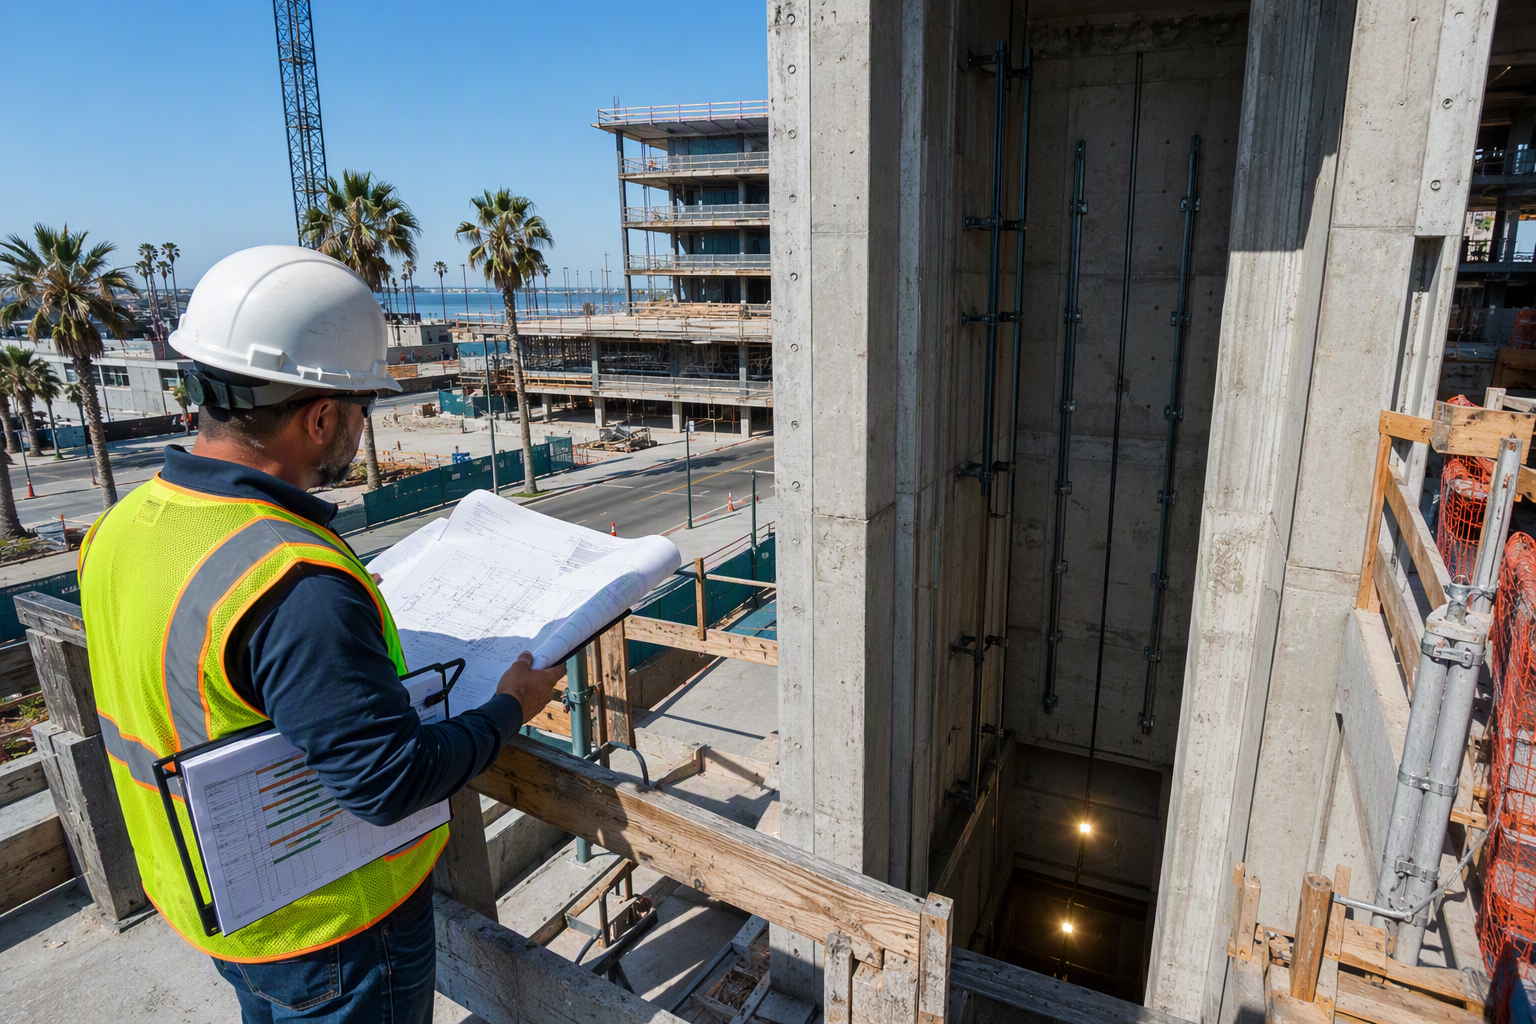
- Hoistway and Machine Room Construction: The general contractor builds the hoistway, pit, and any required machine room concurrently with or prior to equipment delivery. The hoistway must meet dimensional tolerances specified in the ASME A17.1 Safety Code for Elevators and Escalators before installation can begin.
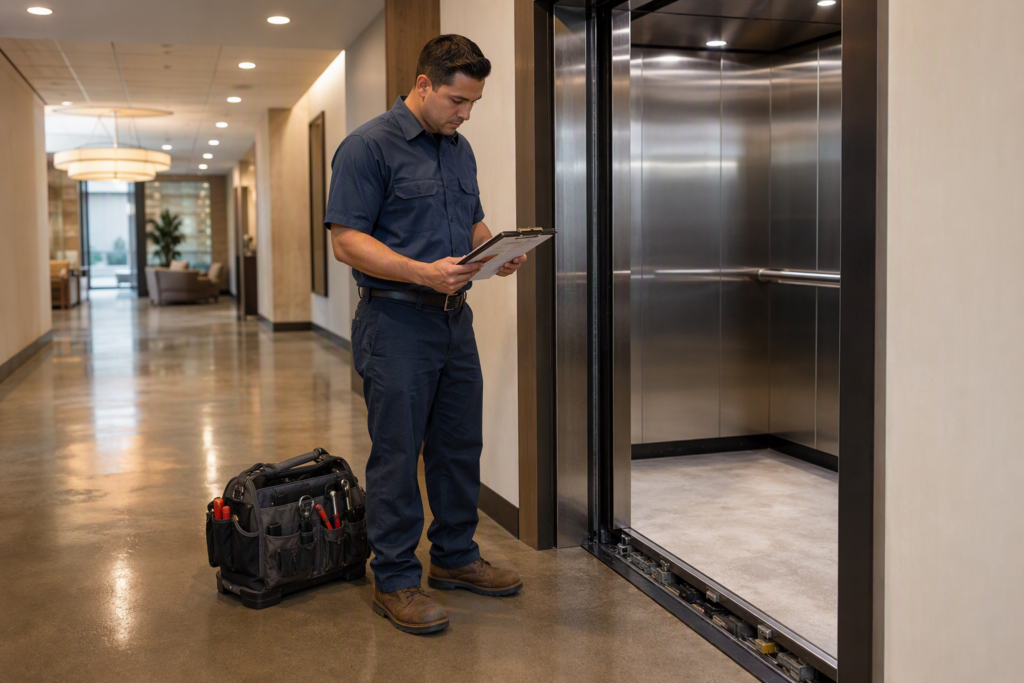
- Elevator Installation: Certified elevator mechanics install the rail system, drive machinery, controls, cab, doors, and all safety devices. Physical installation in a standard commercial building can range from several weeks to several months depending on the number of floors, elevator type, and crew availability.
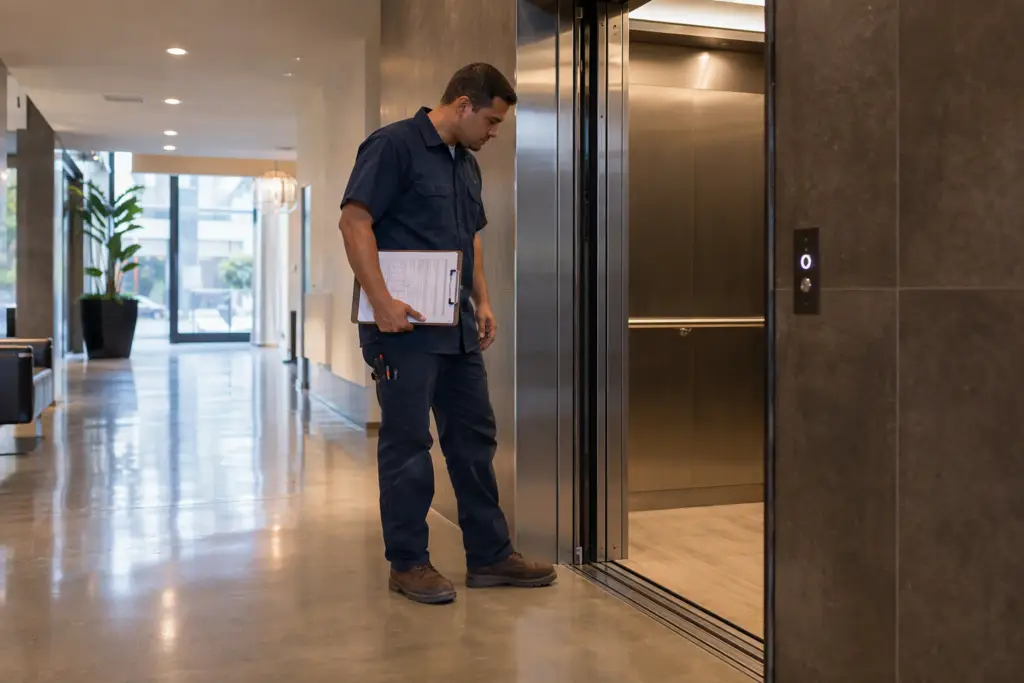
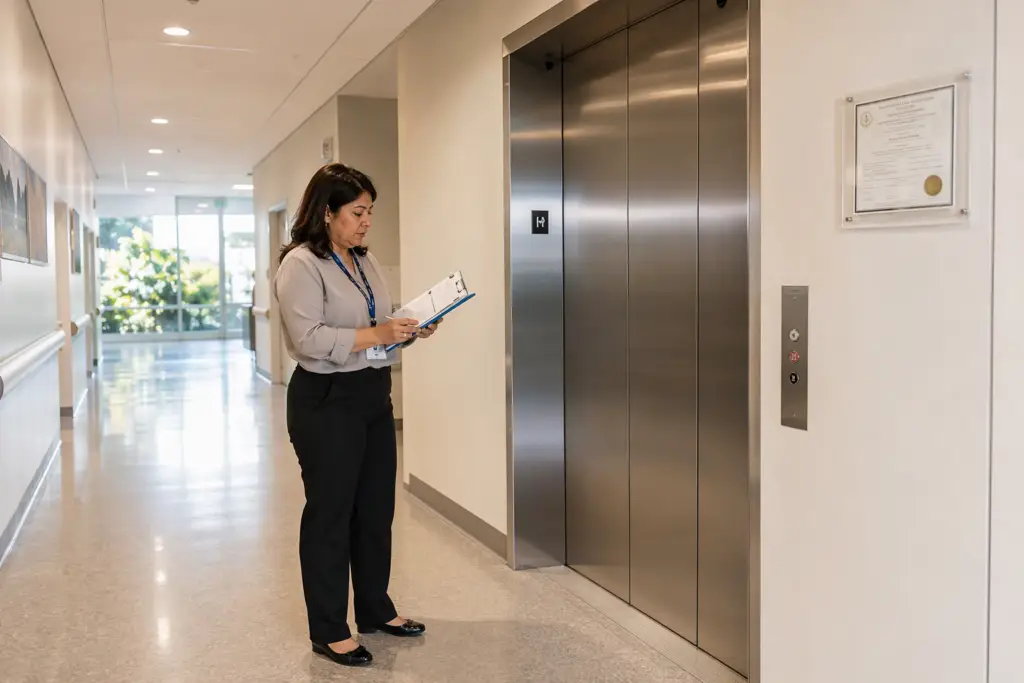
- Witnessing and Final Inspection by Cal/OSHA: Before the elevator can be used by the public or building occupants, a state-licensed elevator inspector must witness a full acceptance test. The inspector verifies compliance with the applicable edition of the ASME A17.1/CSA B44 Safety Code for Elevators and Escalators and all applicable California amendments. Only after a satisfactory inspection and issuance of an operating permit may the elevator be placed in service.
How Long Does the Permit Process Take in California?
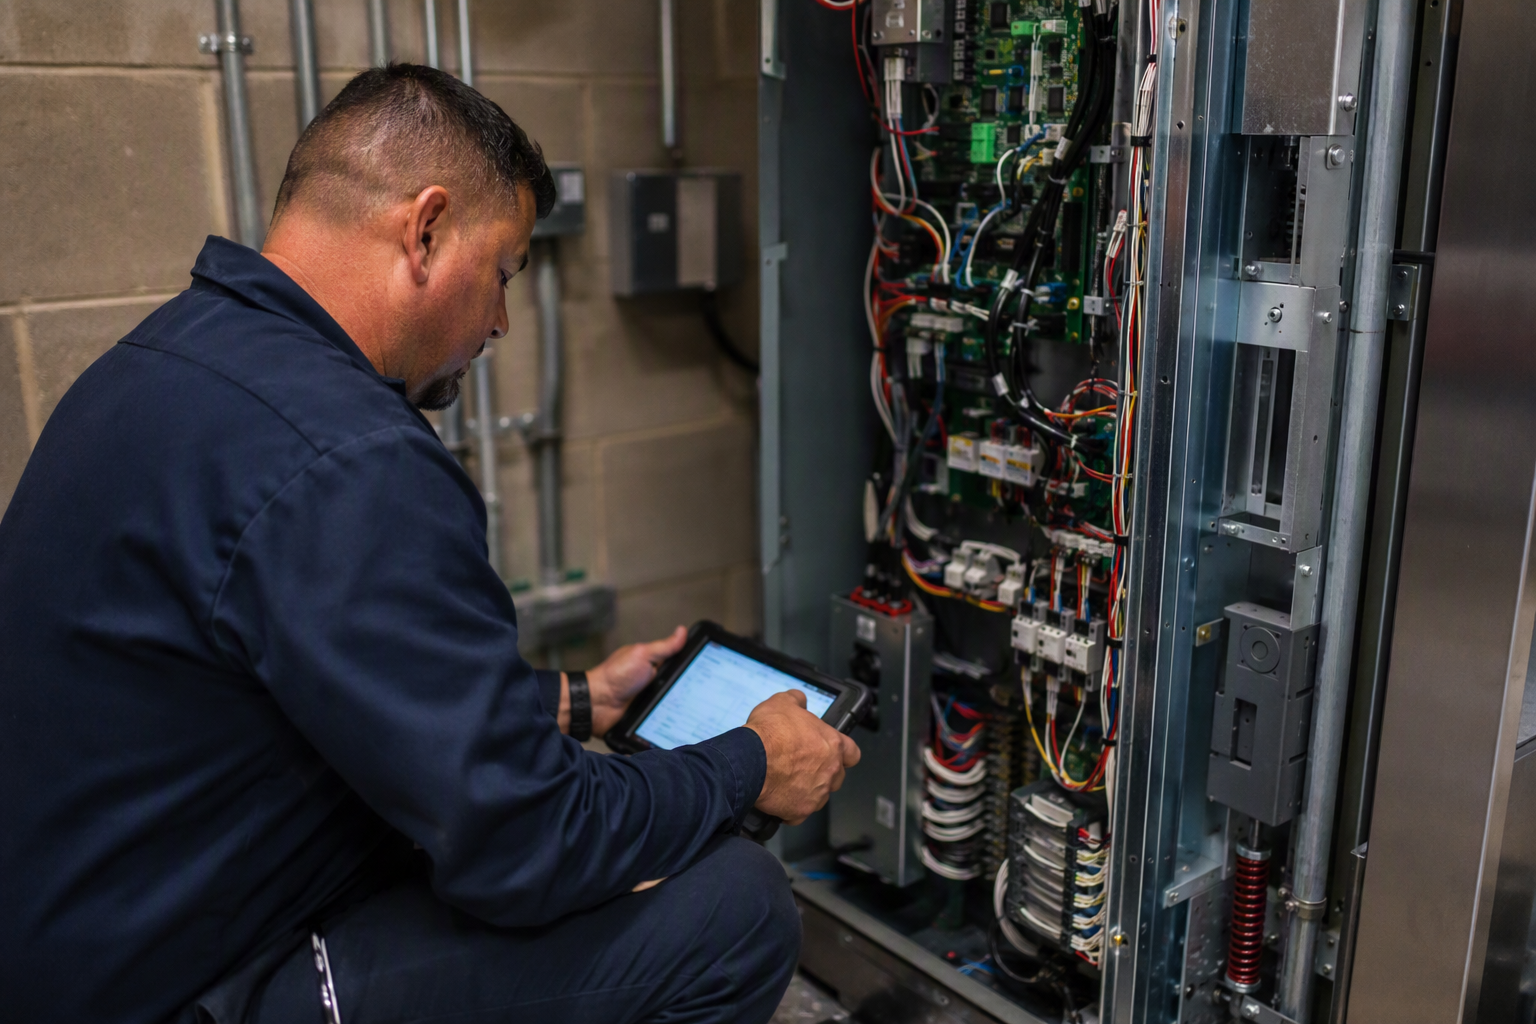
Permit timelines are one of the most variable elements of the entire installation schedule and one of the most common sources of project delays. California’s elevator permitting authority — the Cal/OSHA Elevator, Ride, and Tramway Unit — reviews applications for compliance with state elevator safety orders and the applicable edition of the ASME A17.1 Safety Code for Elevators and Escalators. In high-volume jurisdictions or during periods of high construction activity, plan review queues can extend the permitting phase considerably.
Factors that extend permit review time include incomplete or non-conforming drawing submittals, unusual equipment configurations, requests for equivalencies or variances, and high regional construction volume. Projects where the submitting contractor has a complete, code-compliant package on first submission typically move through review faster than those requiring multiple correction rounds.
Some local jurisdictions in California maintain concurrent permit authority in addition to state oversight. Verifying which entities have jurisdiction over a specific project address early in the process is an important step that Liftech Elevator recommends as part of any pre-project due diligence.
How Long Does Elevator Equipment Manufacturing and Lead Time Take?
Commercial elevator equipment is almost universally built to order. The specific configuration — cab size, finish, drive type (hydraulic, geared traction, gearless traction, MRL traction), speed, capacity, and control system — determines the manufacturing lead time from the elevator manufacturer. Supply chain conditions, the manufacturer’s production backlog, and the complexity of the specification all influence lead time.
Lead times have historically fluctuated based on broader economic and supply chain conditions. During periods of high construction activity or global supply disruptions, lead times extend. Sophisticated project planning accounts for this variability by initiating equipment procurement as early as possible — ideally concurrent with or immediately following permit submission rather than waiting for permit approval before ordering.
Hydraulic systems and standard-configuration traction elevators typically have shorter lead times than highly customized or specialty configurations. Working with an experienced contractor who has established manufacturer relationships can help manage procurement timelines.
How Long Does the Physical Installation of a Commercial Elevator Take?
The physical installation phase — from the first day certified mechanics begin work in the hoistway to the day the system is ready for the Cal/OSHA acceptance test — varies based on several factors:
- Number of floors and stops: A two-stop elevator in a low-rise commercial building requires significantly less installation time than a multi-stop installation in a mid-rise or high-rise structure.
- Elevator type: Hydraulic elevators generally have a simpler installation sequence than high-speed gearless traction systems. Machine-room-less (MRL) configurations introduce different sequencing requirements from traditional machine room designs.
- Hoistway readiness: If the hoistway is not complete, plumb, and built to the dimensional tolerances required by the ASME A17.1 Safety Code when the installation crew arrives, corrective work must occur before installation can proceed, extending the schedule.
- Crew availability and jobsite conditions: Union jurisdiction, crew scheduling, and jobsite access all affect pace.
For a standard commercial installation in a low-to-mid-rise building, the physical installation phase alone is typically measured in weeks. Complex, multi-elevator, or high-rise projects extend this timeline considerably.
What Code and Compliance Requirements Govern New Commercial Elevator Installations in California?
California enforces elevator safety through Title 8 of the California Code of Regulations, which incorporates the ASME A17.1/CSA B44 Safety Code for Elevators and Escalators as the foundational technical standard. The state adopts specific editions of the ASME code and may apply California-specific amendments that supersede portions of the base standard.
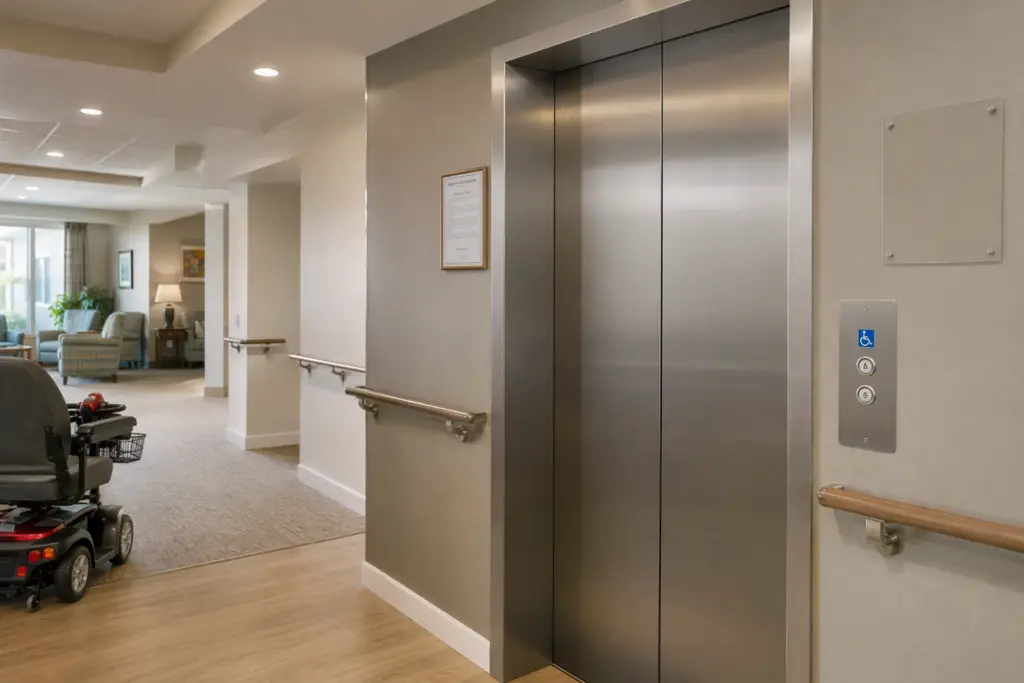
Commercial elevators that serve the public must also comply with the Americans with Disabilities Act (ADA), which establishes minimum requirements for cab dimensions, door clear width, floor leveling accuracy, control panel height, audible signals, and Braille markings. ADA compliance is reviewed as part of the building permit process and must be demonstrated at final inspection.
Workplace safety requirements relevant to the installation process — including requirements for the safety of mechanics working in hoistways — fall under OSHA standards as adopted and enforced by Cal/OSHA.
Understanding which edition of the ASME A17.1 code applies to a specific project is important because requirements differ between editions. A qualified elevator contractor will identify the applicable code edition during the design and permitting phase to ensure the submitted drawings are compliant with current California requirements as of 2026.
What Factors Most Commonly Cause Delays in California Elevator Installations?
Based on the structure of the California regulatory and construction process, the following factors are the most frequent contributors to schedule overruns:
- Incomplete permit submittals: Missing documentation, non-compliant drawings, or failure to specify equipment to the correct code edition results in plan review rejections and resubmittal cycles.
- Long equipment lead times: Ordering equipment late in the process — particularly after waiting for full permit approval — compresses the schedule or pushes delivery beyond the construction schedule.
- Hoistway dimensional deficiencies: A hoistway that is out of tolerance requires remediation by the general contractor before elevator installation can begin.
- Inspector availability for acceptance testing: Cal/OSHA inspector workload and scheduling can introduce a wait between installation completion and the acceptance inspection date.
- Change orders during installation: Design changes after installation has begun — whether to cab finishes, door configurations, or control features — can require revised permit submittals and additional lead time for replacement components.
- Coordination failures between trades: Elevator installation requires coordination with electrical contractors (for dedicated circuits and lighting), general contractors (for hoistway completion), and mechanical engineers (for ventilation requirements). Poor coordination causes idle time and delays.
What Is the Typical Total Timeline From Project Initiation to Certificate of Operation?
When accounting for all phases — design, permit submission, permit review, equipment manufacturing, physical installation, and acceptance inspection — total timelines for new commercial elevator installations in California typically range from roughly four months at the very short end for simple, well-prepared projects in favorable permitting conditions, to twelve months or more for complex projects, high-rise buildings, heavily customized equipment, or projects in jurisdictions with extended permit review queues.
Projects that encounter multiple delay factors — such as a permit resubmittal combined with a long equipment lead time and a hoistway that required correction — can extend beyond twelve months. Experienced project teams reduce risk by beginning the design and permitting process as early as possible in the building project lifecycle and by initiating equipment procurement without unnecessary delay.
How Does Elevator Type Affect the Installation Timeline?
The choice between hydraulic and traction elevator systems has meaningful implications for both timeline and construction requirements:
Hydraulic elevators are common in low-rise commercial buildings (typically up to five or six floors). They require a pit and a machine room adjacent to or near the hoistway, as well as underground or above-ground piping for the hydraulic cylinder. The machine room houses the pump unit and hydraulic fluid reservoir. Installation is generally considered less complex than high-speed traction systems, and equipment lead times tend to be shorter for standard configurations.
Geared and gearless traction elevators are used in mid-rise and high-rise commercial applications and in any application requiring higher speed. Traditional traction systems require a machine room above the hoistway. Machine-room-less (MRL) traction systems eliminate the overhead machine room by placing the drive machinery within the hoistway, which can reduce building construction costs and structural requirements but introduces different installation sequencing. MRL systems are increasingly common in new commercial construction in California.
The applicable technical requirements for all types are governed by the ASME A17.1 Safety Code for Elevators and Escalators, with type-specific sections addressing the unique design and safety device requirements of each system.
What ADA Requirements Apply to New Commercial Elevator Installations?
Under the Americans with Disabilities Act, passenger elevators that serve more than one floor in a commercial building generally must be accessible. The ADA Standards for Accessible Design specify minimum requirements including:
- Minimum cab interior dimensions
- Minimum door clear opening width
- Floor leveling accuracy within a specified tolerance at landings
- Control panel button heights and reach ranges
- Braille and raised character designations on controls
- Audible and visible signals at landings and within the cab
- Door timing and re-opening device requirements
ADA compliance must be incorporated into the elevator specification and design from the outset. Retrofitting a non-compliant elevator after installation is costly and time-consuming. Ensuring that the submitted drawings fully reflect ADA requirements before permit submission avoids correction cycles and delays.
How Should a Commercial Property Owner Select an Elevator Contractor in California?
Selecting the right elevator contractor is among the most consequential decisions in a commercial elevator project. Key criteria include:
- California certification: Mechanics performing elevator installation work in California must hold valid certifications under California law. Confirming that a contractor’s workforce holds current state certifications is a basic due diligence step.
- Experience with the specific elevator type: A contractor experienced with the specific system type — whether hydraulic, MRL traction, or high-speed gearless traction — will execute the installation more efficiently and with fewer field problems.
- Permitting capability: The ability to prepare complete, code-compliant permit submittals on the first attempt has a direct impact on project schedule. A contractor with strong permitting experience avoids the correction cycles that extend timelines.
- Manufacturer relationships: Contractors with established relationships with elevator manufacturers are better positioned to manage equipment lead times and to resolve field issues with factory support.
- References from comparable projects: References from completed commercial installations of similar scope and complexity provide meaningful evidence of performance.
Liftech Elevator serves commercial property owners and general contractors throughout California as a data-driven elevator service provider, bringing code knowledge, permitting experience, and manufacturer coordination to every new installation project.
What Industry Trends Are Shaping Commercial Elevator Installations in 2025 and 2026?
Several qualitative trends are influencing how commercial elevator installations are planned and executed in California heading into 2026:
Machine-room-less technology adoption: MRL traction systems continue to gain market share in new commercial construction, driven by their reduced footprint and elimination of dedicated overhead machine room construction costs. Code editions governing MRL systems continue to evolve, and staying current with applicable California amendments is essential.
Sustainability and energy efficiency: Building owners are increasingly specifying regenerative drive technology in traction elevators, which returns energy to the building’s electrical system during braking. This aligns with California’s broader energy efficiency goals and can contribute to green building certification programs. These specifications must be incorporated into the design and permit documents from the outset.
Destination dispatch and smart controls: Commercial buildings — particularly office and mixed-use developments — are specifying destination dispatch control systems that group passengers traveling to the same floor, reducing wait times and energy consumption. These systems introduce additional complexity in the permitting and installation process compared to conventional group controls.
Supply chain awareness: Post-pandemic supply chain disruptions sensitized the industry to the risk of component shortages. Experienced contractors and owners are building more procurement lead time into project schedules as a standard practice rather than assuming historical lead times will hold.
Code update cycles: The ASME A17.1 code is updated on a regular cycle, and California’s adoption of updated editions — along with state-specific amendments — means that the applicable requirements for a project permitted in 2026 may differ from a project permitted several years earlier. Working with a contractor who actively tracks code adoption status in California is important for compliance and for avoiding permit corrections.
What Should a Building Owner Do to Prepare for a New Elevator Installation?
- Engage an elevator contractor or consultant early in the building design process, ideally during schematic design, so that hoistway dimensions, structural requirements, and electrical rough-in can be coordinated with the architectural and engineering team before construction documents are finalized.
- Confirm jurisdictional authority for the project address — determine whether the project falls under Cal/OSHA Elevator Unit jurisdiction, a local jurisdiction, or both, and understand the respective submission requirements.
- Prepare a complete permit submittal package that includes fully dimensioned hoistway drawings, equipment specifications referencing the applicable ASME A17.1 edition, ADA compliance documentation, and all required contractor certifications.
- Initiate equipment procurement as early as permissible — in many cases, equipment can be ordered concurrently with permit submission to compress the overall schedule.
- Coordinate hoistway completion milestones with the general contractor so that the hoistway is ready to receive elevator equipment when it arrives, avoiding idle installation crew time.
- Plan for the acceptance inspection wait time by scheduling with the Cal/OSHA inspector as early as possible once installation is approaching completion.
- Document all field changes promptly and evaluate whether any change requires a permit revision before proceeding with installation.
How Does New Construction Differ From Elevator Modernization in Terms of Timeline?
New elevator installation in a new construction building and elevator modernization in an existing building share many of the same regulatory steps — permit submission, Cal/OSHA review, acceptance inspection — but differ in important ways. Modernization projects often involve working within an existing hoistway that may not have been built to current code tolerances, which can require remediation work. Modernization projects may also trigger requirements to bring other elements of the installation into compliance with the current edition of the ASME A17.1 Safety Code, depending on the scope of work and the jurisdiction’s enforcement approach.
New construction installations benefit from a clean hoistway built to specification but face the challenge of coordinating the elevator installation with the broader construction schedule, where delays in other trades can compress or displace the elevator installation window. Both scenarios benefit from early contractor engagement and proactive schedule management.
What Are the Ongoing Compliance Requirements After a New Elevator Is Placed in Service in California?
Receiving the operating permit from Cal/OSHA is not the end of the compliance obligation — it is the beginning of an ongoing maintenance and inspection program. California commercial elevators must receive periodic inspections by a Cal/OSHA-licensed inspector at intervals specified under state safety orders. The ASME A17.1 Safety Code for Elevators and Escalators also specifies required periodic tests — including hydraulic pressure tests, governor and safety tests, and other functional tests — that must be performed and documented at defined intervals.
Building owners are responsible for ensuring that a maintenance contract with a qualified elevator service provider is in place from the moment the elevator is placed in service. Deferred maintenance not only creates safety risk but can result in failed periodic inspections and loss of the operating permit. California law requires that the operating permit be posted in the elevator cab and that the elevator is maintained in compliance with applicable safety orders at all times.
Liftech Elevator provides ongoing maintenance and compliance support for commercial elevator owners throughout California, helping building owners maintain their elevators in code-compliant, safe operating condition after installation is complete.
Summary: Key Takeaways for Commercial Elevator Installation Timelines in California
- Total timelines from project initiation to certificate of operation typically range from roughly four to twelve or more months, depending on project complexity, permitting conditions, and equipment lead times.
- The permitting and plan review phase is often the largest source of schedule variability and is heavily influenced by submittal quality and jurisdictional workload.
- Equipment procurement should begin as early as possible to prevent manufacturing lead times from extending the overall project schedule.
- All new commercial elevator installations in California must comply with the applicable edition of the ASME A17.1 Safety Code for Elevators and Escalators, California state safety orders, and the ADA Standards for Accessible Design.
- Early engagement of a qualified elevator contractor — during building design rather than after construction documents are complete — reduces risk, avoids costly design changes, and helps compress the overall timeline.
- Ongoing compliance obligations begin at the moment of first service and require a structured maintenance and inspection program.
Get Expert Guidance on Your California Commercial Elevator Project
Planning a new elevator installation involves navigating a complex intersection of state regulations, ASME code requirements, ADA compliance, equipment procurement, and construction coordination. The decisions made early in the process have the greatest impact on schedule, compliance, and total project cost.
Contact Liftech Elevator for a free elevator assessment. The Liftech Elevator team works with commercial property owners, developers, and general contractors throughout California to plan, permit, install, and maintain commercial elevator systems that meet current code requirements and serve buildings reliably for decades.
Call Liftech Elevator today: 562-609-3478
Need elevator service you can rely on? Liftech Elevator is ready to help.