Elevator Modernization Cost Breakdown for Healthcare Facilities
For hospital administrators, facilities directors, and healthcare property managers in Signal Hill, Long Beach, Los Angeles, and Orange County, understanding what drives elevator modernization costs is essential before a project begins. This page breaks down every major cost component, addresses healthcare-specific compliance requirements, and explains how to evaluate modernization scope — so decision-makers can plan with confidence.
—
What Does a Healthcare Elevator Modernization Cost Breakdown Include?
A complete elevator modernization cost breakdown for a healthcare facility covers the following primary cost categories:
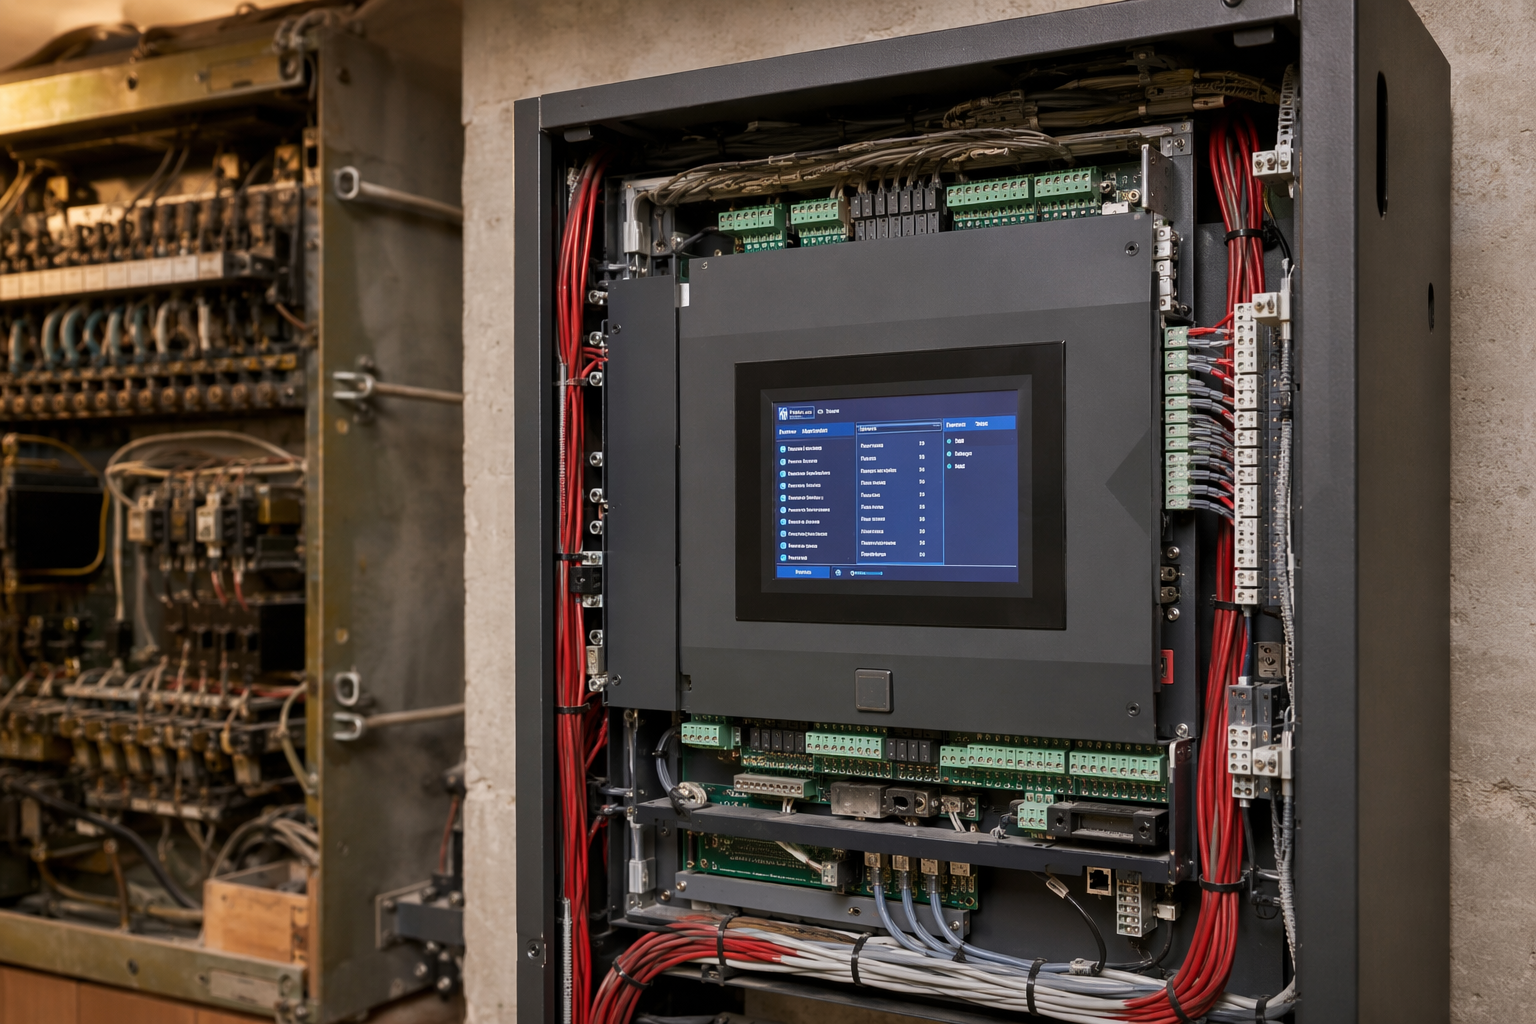
- Control system replacement — The elevator’s brain; older relay-logic panels are replaced with modern solid-state controllers that support diagnostics, energy efficiency, and code-compliant fire service operation.
- Drive and motor upgrades — Hydraulic systems may require power unit replacement; traction elevators often need new machine components or a gearless drive system.
- Door operator and safety device modernization — Door reopening devices, interlocks, and retiring cams must meet current ASME A17.1 requirements.
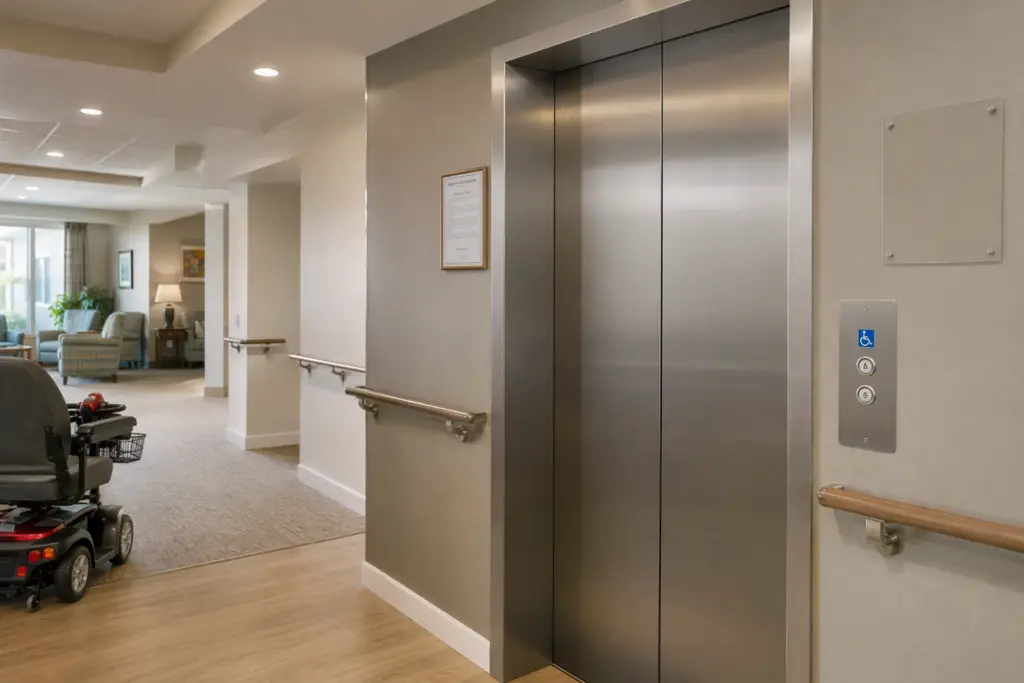
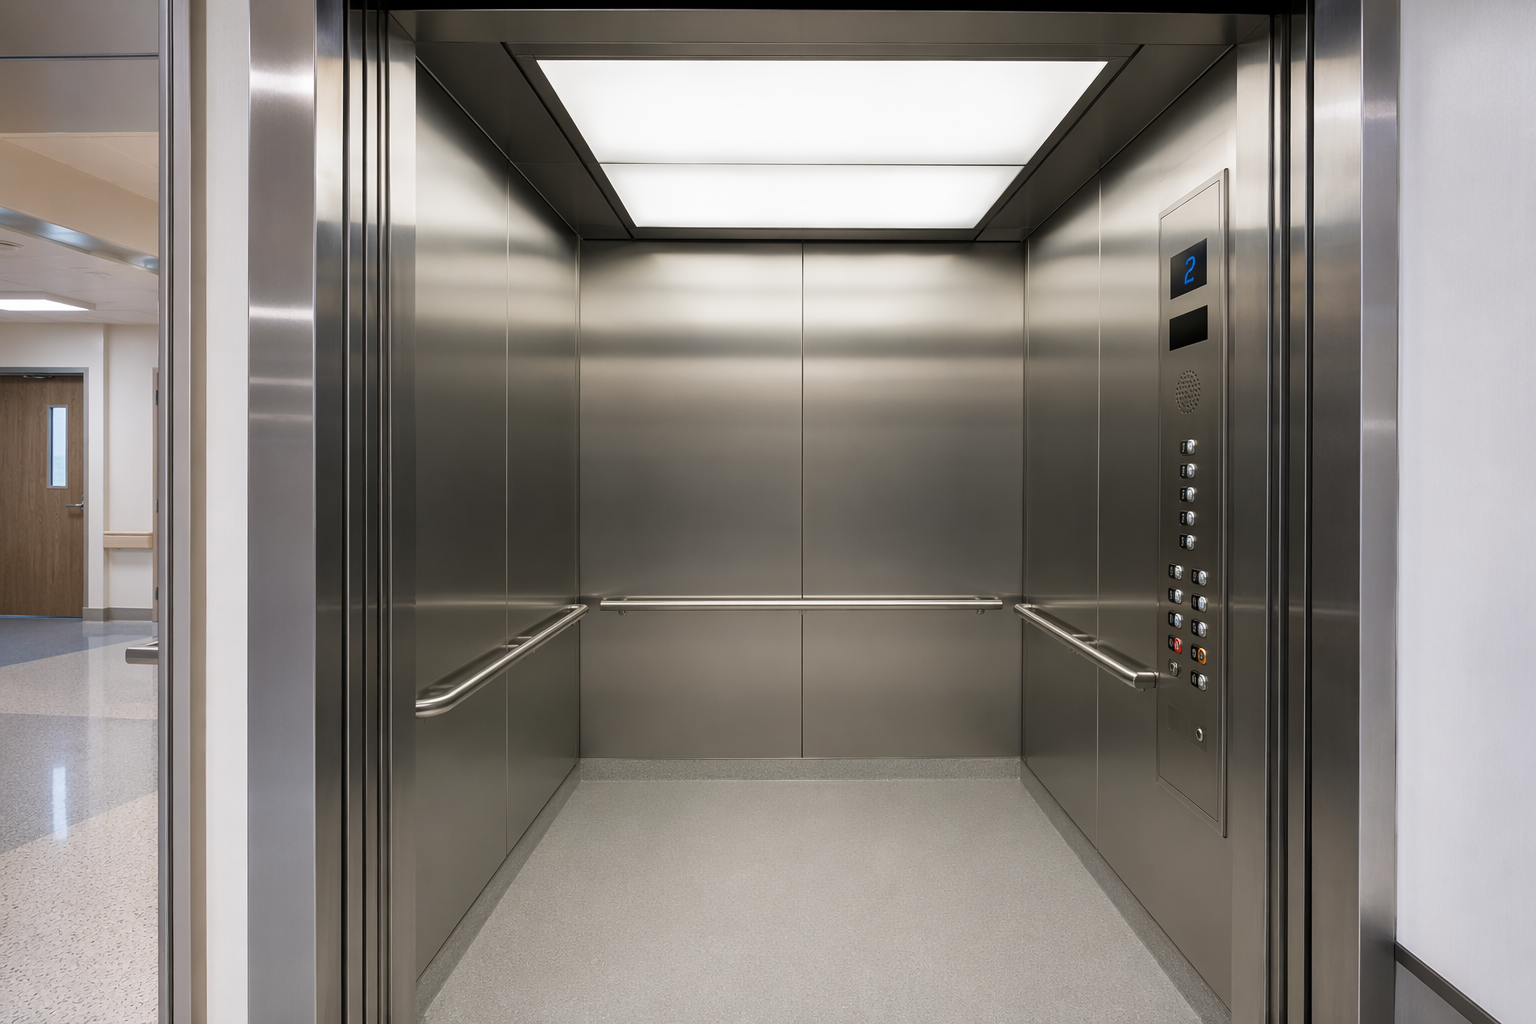
- Cab interior and accessibility upgrades — Handrails, flooring, lighting, cab dimensions, and control panel positioning to meet ADA requirements and infection-control standards common in healthcare environments.
- Wiring and electrical infrastructure — Full rewiring is frequently required when controls are replaced; older wiring poses both safety and compliance risks.
- Emergency and fire service systems — Phase I and Phase II firefighters’ emergency operation upgrades required under ASME A17.1 and local fire codes.
- Permits and inspections — California Title 8 and local authority having jurisdiction (AHJ) permits, plan checks, and final inspections add to the total project cost.
- Downtime and logistics management — Healthcare facilities must account for temporary patient transport planning, which can influence project scheduling and costs.
—
Why Is Healthcare Elevator Modernization More Complex Than Other Sectors?
Healthcare facilities face a combination of compliance layers that most commercial buildings do not. Elevators in hospitals, outpatient surgery centers, long-term care facilities, and medical office buildings must satisfy:
- ASME A17.1 Safety Code for Elevators and Escalators — The foundational national code governing elevator design, construction, operation, and maintenance. California adopts this code through Title 8, and modernization projects trigger compliance with the edition in effect at permit issuance.
- ADA Standards for Accessible Design — Cab dimensions, door timing, control panel height, and tactile indicators must all meet federal accessibility requirements. A modernization project creates an obligation to bring the unit into ADA compliance.
- California Building Code (CBC) and Title 8 — California’s Division of Occupational Safety and Health (Cal/OSHA) enforces elevator safety under Title 8, requiring permits for all modernization work and mandatory inspections by a Qualified Elevator Inspector (QEI).
- Joint Commission and CMS Environment of Care Standards — Hospitals accredited by The Joint Commission or certified by the Centers for Medicare and Medicaid Services must demonstrate that vertical transportation equipment is maintained to prevent patient safety incidents.
- Infection Control and HVAC Considerations — Interior materials selected during cab modernization must be compatible with healthcare cleaning protocols, including resistance to chemical disinfectants.
Because any one of these requirements can add scope — and therefore cost — to a project, a thorough pre-modernization assessment is critical. Liftech Elevator performs detailed assessments for healthcare clients across Los Angeles, Long Beach, Signal Hill, and Orange County to identify the full compliance picture before a contract is signed.
—
What Are the Major Cost Drivers in a Hospital Elevator Modernization?
The largest variables in healthcare elevator modernization cost are:
- Elevator age and system type — Hydraulic elevators serving lower floors have different modernization paths than high-rise traction elevators in a hospital tower. Older units require more extensive wiring, structural, and mechanical work.
- Number of stops and travel distance — More floors mean more wiring, more door equipment, and more controller complexity.
- Scope of compliance gaps — A unit that has never been brought into current ASME A17.1 or ADA compliance will require substantially more work than one with recent partial upgrades.
- Cab size and stretcher/gurney capacity requirements — Healthcare elevators must accommodate hospital beds, stretchers, and large medical equipment. Non-standard cab sizes increase fabrication costs.
- Downtime constraints — A hospital cannot take a primary patient elevator offline indefinitely. Accelerated schedules or off-hours work to minimize clinical disruption can affect overall project cost.
- Local permit and inspection fees — Fees vary by jurisdiction across Signal Hill, Long Beach, Los Angeles, and Orange County.
—
How Long Does a Healthcare Elevator Modernization Take?
Project timelines depend on scope. A controls-only modernization on a single elevator may take a matter of weeks, while a full modernization — including cab, doors, wiring, and drive system — on a multi-stop hospital elevator is a more involved project. Supply chain lead times for control components and cab materials are also a variable that must be factored into planning. Healthcare facilities should request a detailed timeline from their elevator contractor at the proposal stage so patient logistics can be planned accordingly.
—
What Equipment Is Typically Replaced During Elevator Modernization?
A comprehensive modernization in a healthcare setting commonly includes replacement or upgrade of:
- Motor controller and relay logic panel (replaced with solid-state or microprocessor-based controls)
- Drive system (variable voltage, variable frequency drive for traction elevators)
- Door operators, gibs, and sills
- Safety edges and light curtain door reopening devices
- Traveling cable and hoistway wiring
- Hall fixtures, cab operating panel, and position indicators
- Emergency lighting and battery lowering systems
- Firefighters’ Phase I and Phase II emergency operation equipment
- Cab interior panels, flooring, handrails, and ceiling systems
- Load weighing devices and overload detection
—
How Should Healthcare Facilities Compare Elevator Modernization Proposals?
When reviewing competing proposals, facilities managers should evaluate:
- Scope specificity — Does the proposal list exact components being replaced, or does it use vague language? Detailed scope protects against unexpected change orders.
- Code compliance documentation — Does the contractor identify which ASME A17.1 sections apply and how the work satisfies them?
- Warranty terms — Understand what parts and labor are covered and for how long.
- Permitting responsibility — Confirm which party files for permits and coordinates inspections with the AHJ.
- References in healthcare settings — Elevator modernization in a hospital environment requires an understanding of infection control, patient safety protocols, and operational sensitivity that not all contractors possess.
Liftech Elevator serves healthcare facilities throughout Southern California, providing proposals that detail compliance requirements, component specifications, and project sequencing — so facilities teams have a clear basis for comparison and budget planning.
—
What Are the ADA Requirements Specific to Healthcare Elevator Modernization?
Under the ADA Standards for Accessible Design, elevators in healthcare facilities must meet requirements including:
- Minimum cab dimensions to accommodate wheelchair users and mobility equipment
- Door timing that allows adequate passage for patients using assistive devices
- Raised and Braille characters on control panels and hall call fixtures
- Control panel button heights within accessible reach ranges
- Visible and audible signals at landings
- Leveling accuracy so cab floor aligns with corridor floor, critical for stretchers and wheeled equipment
Because a modernization project triggers ADA compliance obligations, facilities that delay modernization may face a larger remediation scope when they eventually proceed. Addressing compliance during a planned modernization is consistently more cost-effective than retrofitting later.
—
What Safety Standards Govern Elevator Modernization in California Healthcare Facilities?
California healthcare facilities must navigate overlapping authority:
- ASME A17.1 — Adopted by California and enforced through Title 8 by the Division of Occupational Safety and Health.
- California Building Code — Governs structural and architectural elements of elevator installations.
- Cal/OSHA Title 8 — Requires permits for all elevator work including modernization, and mandates inspection by a licensed QEI before return to service.
- Local AHJ Requirements — Cities and counties in the Los Angeles and Orange County regions may have additional ordinances governing elevator work in healthcare-occupancy buildings.
—
Questions Your Inspector Will Ask
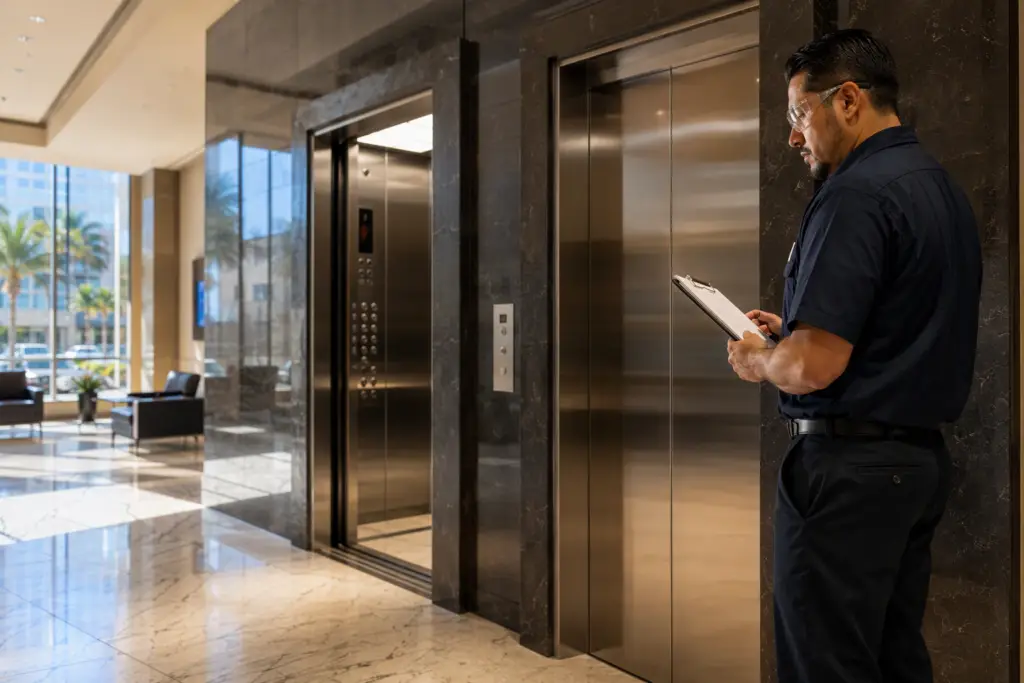
When a Qualified Elevator Inspector (QEI) or Cal/OSHA inspector reviews a modernization project at a healthcare facility, expect questions and documentation requests covering:
- Has a permit been issued by the appropriate AHJ for all modernization work performed?
- What edition of ASME A17.1 governs this installation, and which sections apply to the scope of modernization?
- Are all safety devices — including door reopening devices, safeties, and buffers — tested and documented?
- Is Phase I and Phase II firefighters’ emergency operation functional and tested per code?
- Does the cab meet current ADA requirements for control panel height, Braille labeling, and door timing?
- Is the emergency lighting and battery lowering system operational?
- Are all traveling cables and hoistway wiring in compliant condition?
- Has load testing been performed and documented following any drive or structural changes?
- Are maintenance and inspection records current and available on-site?
- Has the facility’s infection control requirements been documented and followed during construction in the hoistway and cab?
Having organized documentation for each of these points before the inspection significantly reduces the likelihood of a failed inspection or required rework. Liftech Elevator works with healthcare clients to prepare inspection-ready documentation packages as part of the modernization process.
—
How Can Healthcare Facilities in Southern California Plan Elevator Modernization Without Disrupting Operations?
Operational continuity is a primary concern in any healthcare environment. Recommended planning steps include:
- Conduct a multi-elevator audit to sequence modernization projects so at least one patient-accessible elevator remains in service during each phase.
- Engage facilities, nursing leadership, and patient transport teams early to map elevator dependency by unit and floor.
- Define acceptable outage windows in the project contract, including provisions for off-hours or weekend work if clinical impact is a concern.
- Establish a communication plan to notify staff, patients, and visitors of elevator availability changes before work begins.
- Coordinate with the contractor on lead times for major components so procurement delays do not extend the outage window unexpectedly.
- Schedule the final inspection with the AHJ as early as possible to avoid delays in returning the elevator to service.
—
Is Phased Modernization a Cost-Effective Option for Healthcare Facilities?
Phased modernization — replacing components in stages rather than all at once — can distribute capital expenditure over time and reduce single-year budget impact. However, healthcare facilities should understand the trade-offs: phased approaches can result in compatibility challenges between old and new components, may not fully satisfy compliance requirements until all phases are complete, and could result in higher total costs if mobilization expenses are incurred multiple times. A qualified elevator contractor can evaluate whether phasing is appropriate for a specific installation and compliance situation. Liftech Elevator provides phased modernization planning for healthcare clients across Long Beach, Signal Hill, Los Angeles, and Orange County who need to balance budget cycles with compliance timelines.
—
Contact Liftech Elevator for a Free Elevator Assessment
Healthcare facilities in Signal Hill, Long Beach, Los Angeles, and Orange County can take the first step toward a compliant, cost-effective modernization with a no-obligation assessment from Liftech Elevator. An assessment identifies current compliance gaps, establishes a realistic scope of work, and gives facilities teams the information needed to plan and budget with confidence.
Contact Liftech Elevator for a free elevator assessment: 562-609-3478
Need elevator service you can rely on? Liftech Elevator is ready to help.