ADA Elevator Requirements for Buildings: The Complete Compliance Guide (2026)
Understanding ADA elevator requirements is essential for building owners, architects, facility managers, and property developers who need to achieve and maintain federal compliance. This guide covers every major requirement — from cab dimensions to retrofit timelines — drawing exclusively on official federal standards so you can plan with confidence.
What Does the ADA Actually Require for Elevators?
The Americans with Disabilities Act mandates that places of public accommodation and commercial facilities provide accessible routes to all floors. Elevators are the primary means of achieving vertical accessibility in multi-story buildings. The technical specifications for those elevators are governed by the ADA Standards for Accessible Design, which were updated and aligned with the 2010 ADA Standards and cross-reference ANSI/ICC A117.1 for dimensional requirements.
Key elevator elements subject to ADA requirements include:
- Cab interior dimensions
- Door clear width and reopening behavior
- Floor leveling accuracy
- Control panel height and reach range
- Braille and tactile signage
- Emergency communication systems
- Call button placement and size
- Audible and visible floor indicators
Which Buildings Are Exempt from ADA Elevator Requirements?
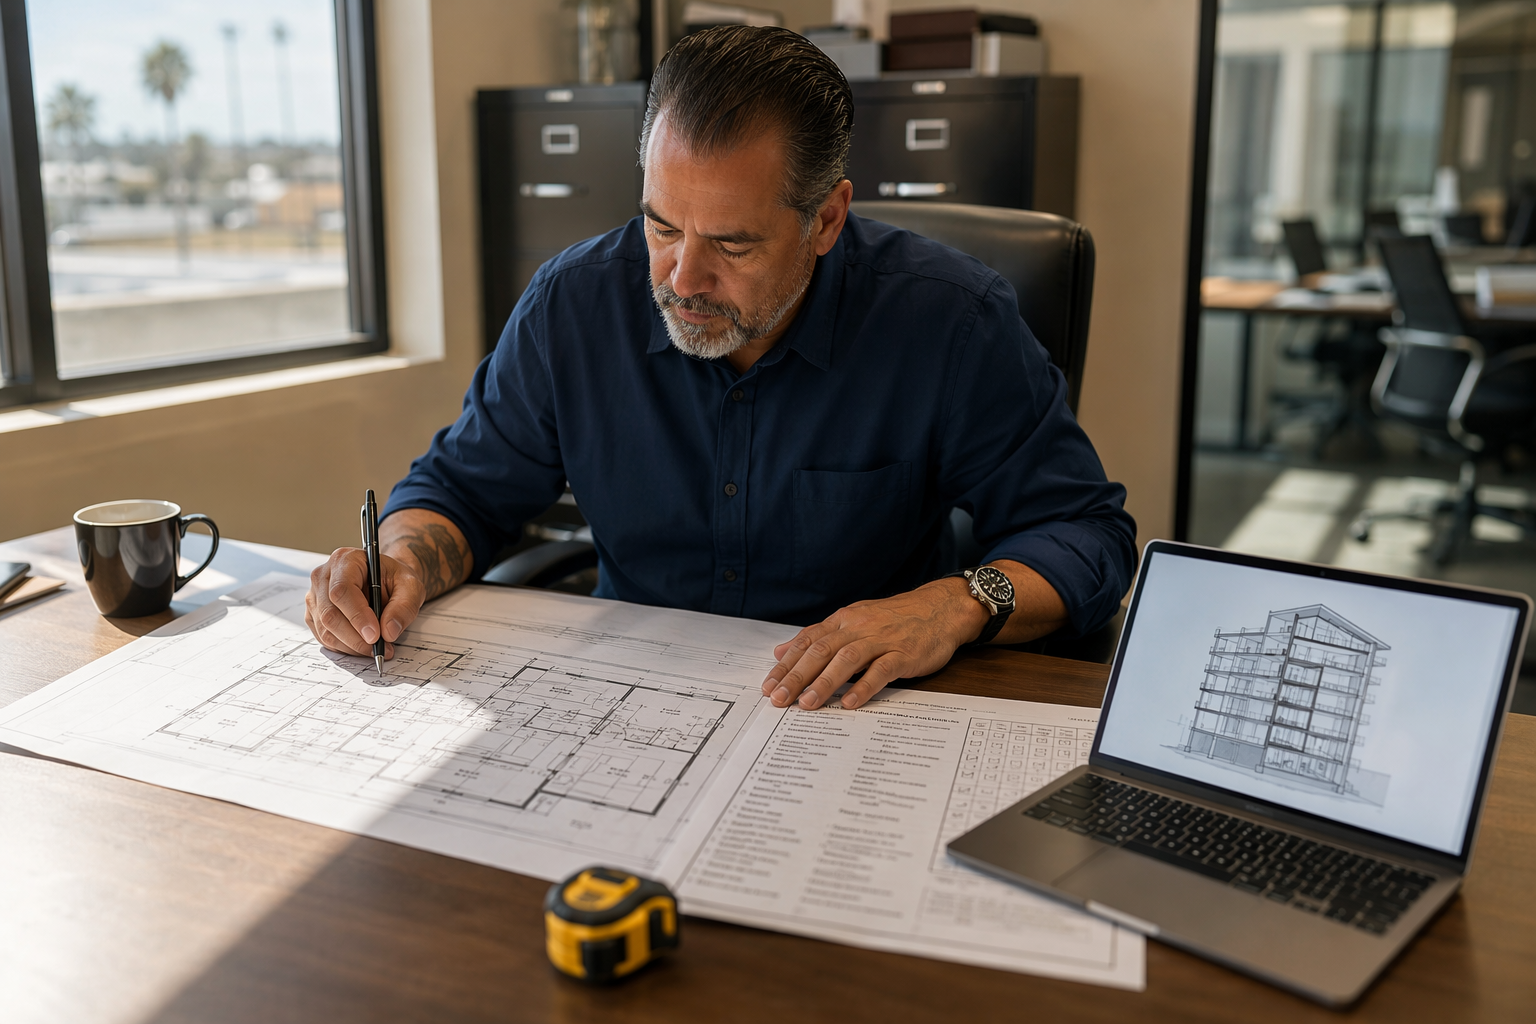
The ADA includes a specific “elevator exemption” that applies to private buildings that are fewer than three stories tall or have fewer than 3,000 square feet per floor — provided those buildings are not shopping centers, shopping malls, the professional office of a health care provider, a terminal or depot used for specified public transportation, or an airport passenger terminal.
This exemption is narrower than many building owners assume. Practically speaking, most commercial office buildings of two or more stories above grade that exceed the square footage threshold — and virtually all healthcare, retail, and public-use facilities — must comply with elevator accessibility requirements regardless of story count.
Residential facilities covered under the Fair Housing Act operate under a separate but parallel framework and are not discussed in depth here; building owners of mixed-use or residential properties should consult legal counsel alongside the ADA.gov guidance documents.
What Are the Required Cab Dimensions for an ADA-Compliant Elevator?
The 2010 ADA Standards for Accessible Design specify minimum cab dimensions based on door configuration. The standards provide several compliant configurations, the most common of which requires a minimum clear floor area of 51 inches wide by 51 inches deep for a centered door configuration, or 80 inches deep by 36 inches wide for a side-opening door arrangement — though the most frequently referenced standard configuration calls for a cab at least 68 inches wide by 51 inches deep when the door is offset.
Because cab configurations vary, building owners should always verify exact dimensional requirements against the 2010 ADA Standards Section 407, which addresses accessible elevators in full detail, or consult with a qualified elevator contractor such as Liftech Elevator who can map dimensions to specific building conditions.
What Is the Required Door Clear Width Under ADA?
The 2010 ADA Standards require elevator doors to provide a minimum clear opening width of 36 inches. Doors must be equipped with a reopening device that, when obstructed by an object or person, will stop and reopen without requiring contact. The door reopening device must remain effective for a minimum of 20 seconds before the door is permitted to close.
Door timing requirements also address the time allowed for passengers to board: the elevator must hold its doors open long enough after a call is registered to allow a person using a mobility device to enter the cab before the doors begin to close.
What Are the Control Panel Height and Reach Requirements?
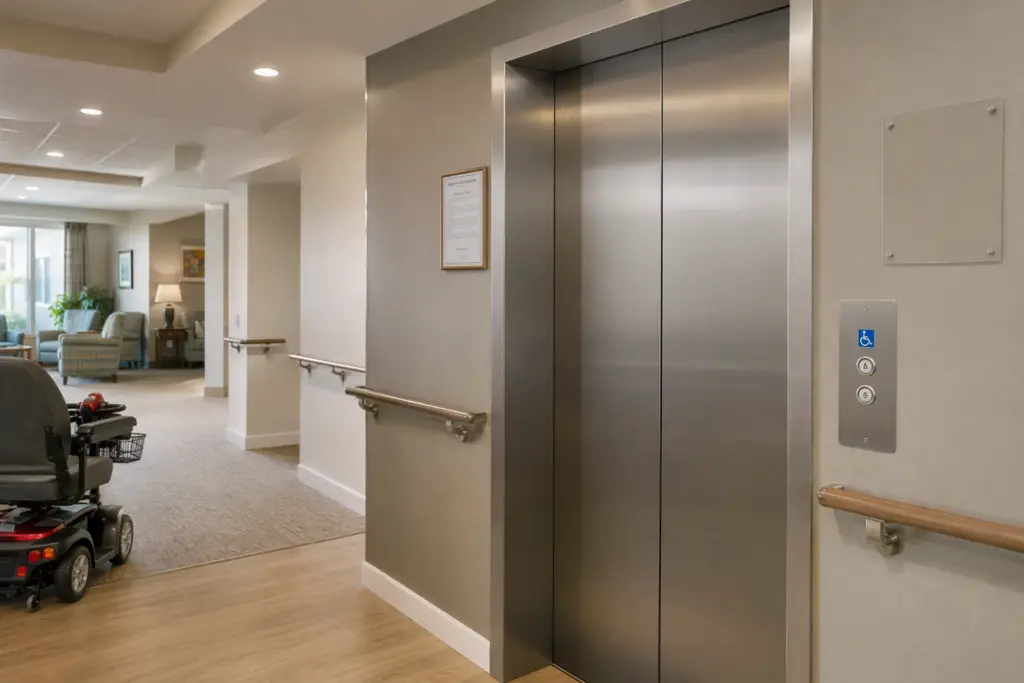
Under the 2010 ADA Standards, elevator controls must be located within accessible reach ranges. The highest operable part of any floor button must be no higher than 48 inches above the floor for a forward approach, or 54 inches for a side approach — provided the side approach is unobstructed.
Additional control requirements include:
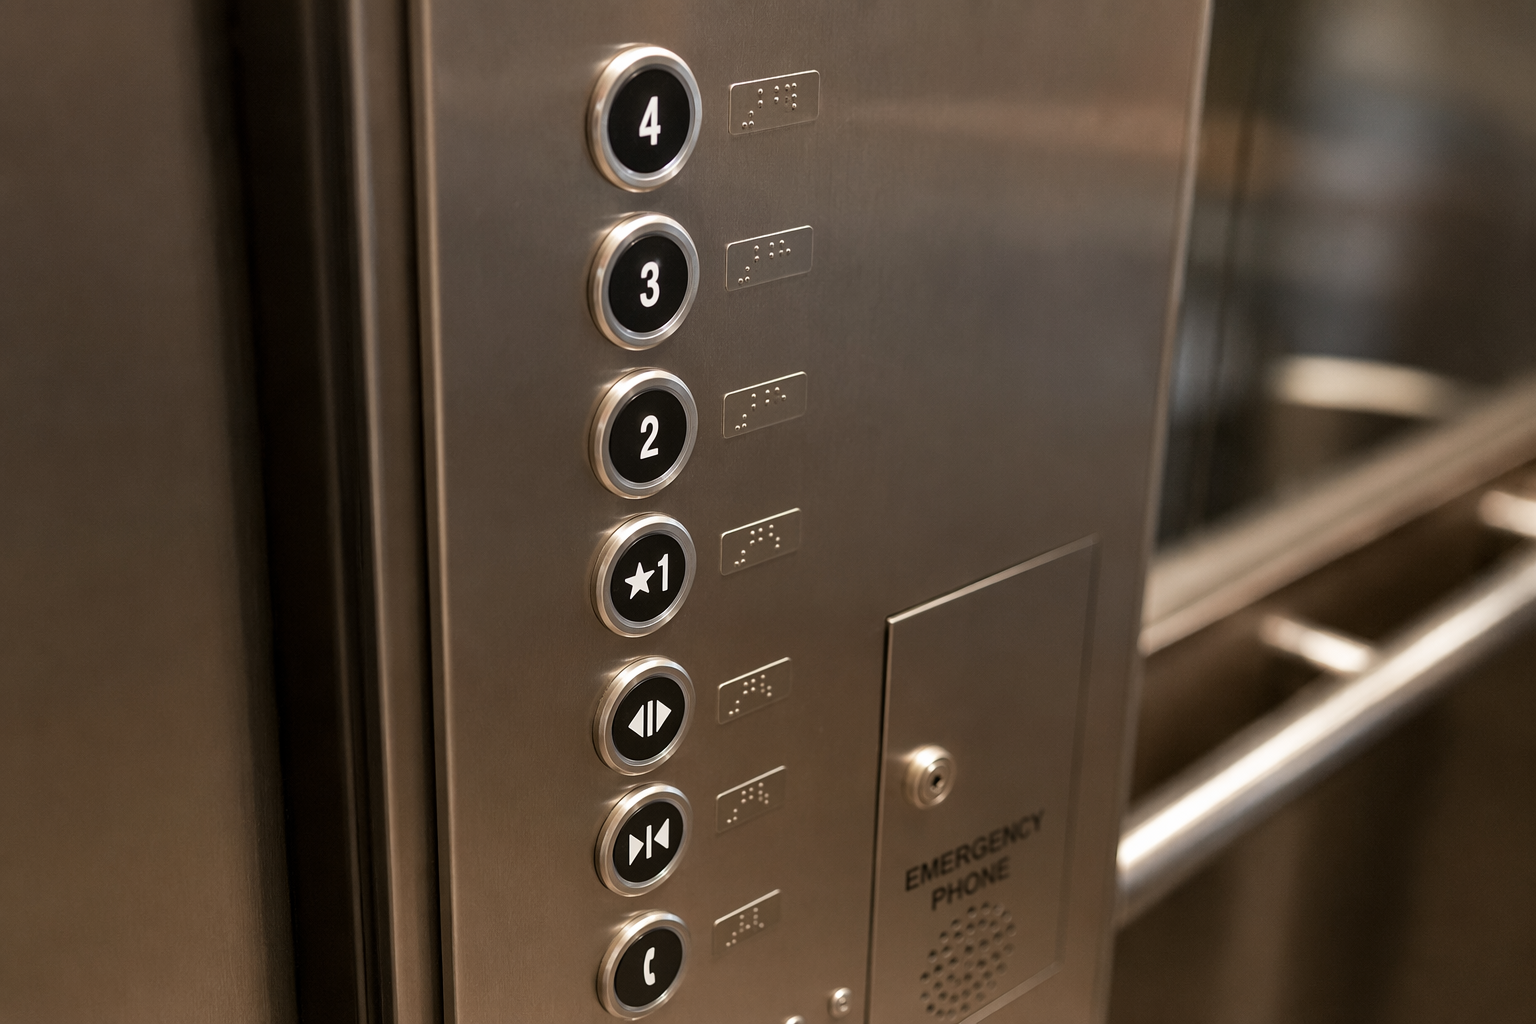
- Floor buttons must be a minimum of 3/4 inch in their smallest dimension
- Buttons must illuminate or otherwise indicate when activated
- Raised and Braille floor designations must appear immediately to the left of the corresponding button
- Emergency controls — including the stop switch, alarm, and emergency communication device — must be grouped at the bottom of the panel, with their centerlines located no lower than 35 inches above the floor
What Signage and Communication Systems Does the ADA Require?
The ADA Standards require both tactile and visual floor indicators. Specifically:
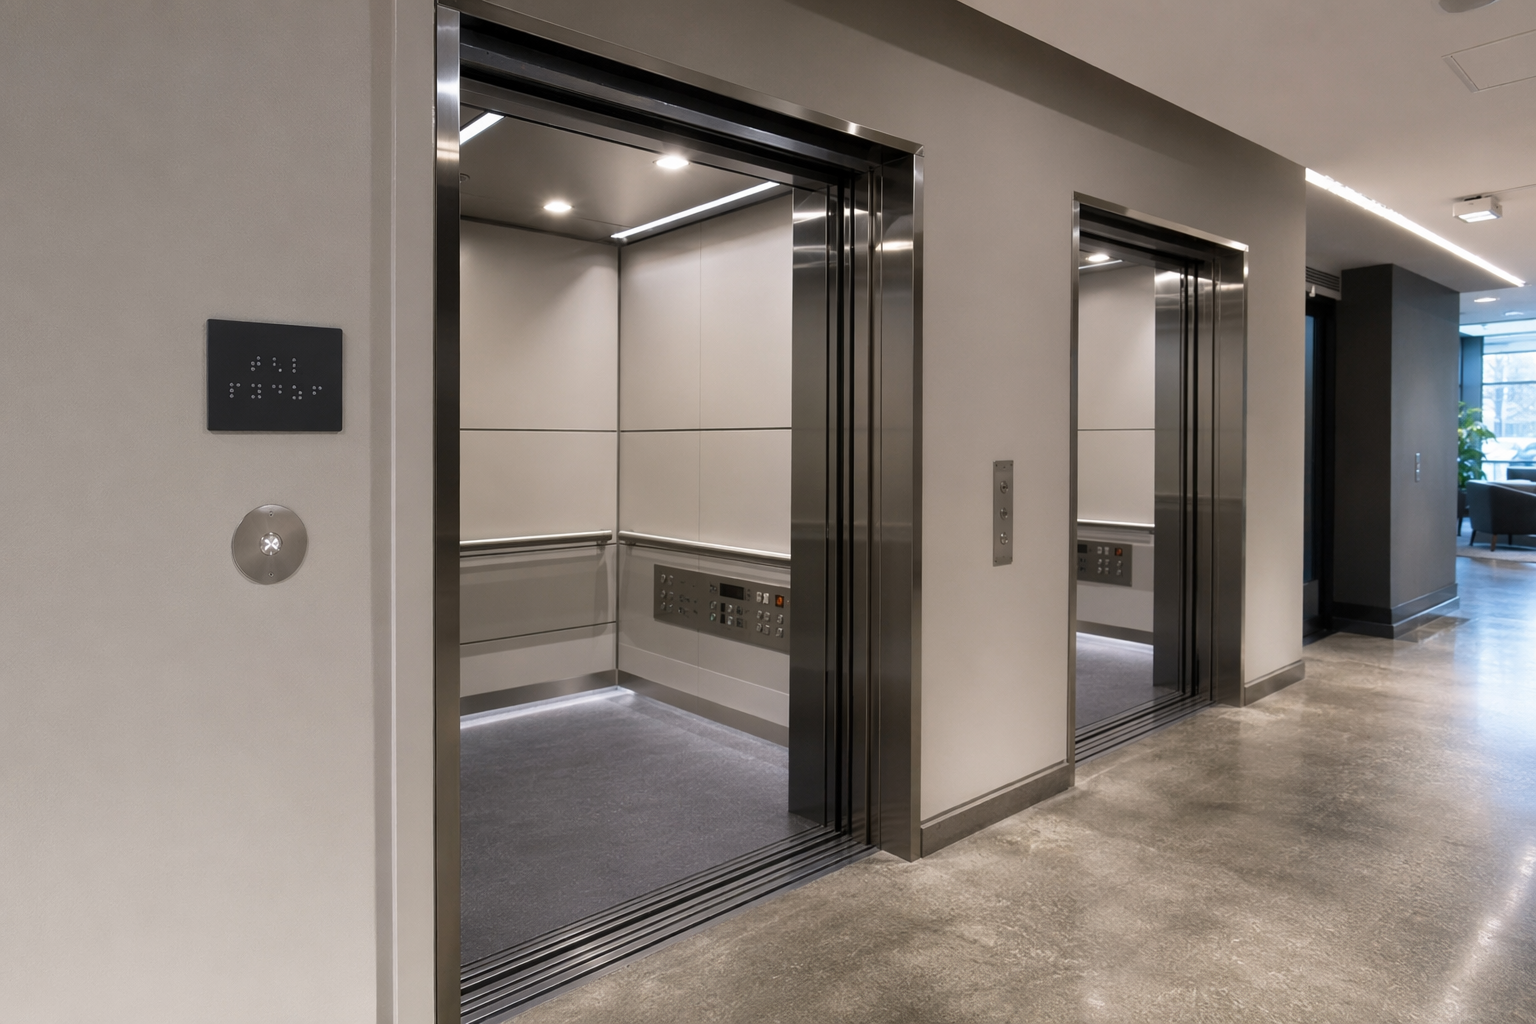
- A raised star or other tactile symbol must be provided at the main entry floor on the hoistway jamb
- Each floor must have a visual floor indicator above or beside the door on the hoistway side that illuminates as the elevator passes or stops at that floor
- Audible signals must sound once for up travel and twice for down travel, or an equivalent verbal annunciation must be provided
- Cab position indicators must be provided inside the cab and must include an audible signal or verbal announcement of each floor
Emergency two-way communication systems inside the cab are also mandatory, and the system must not require voice communication as the sole means of signaling — accommodating users who are deaf or hard of hearing.
How Accurate Does Floor Leveling Need to Be?
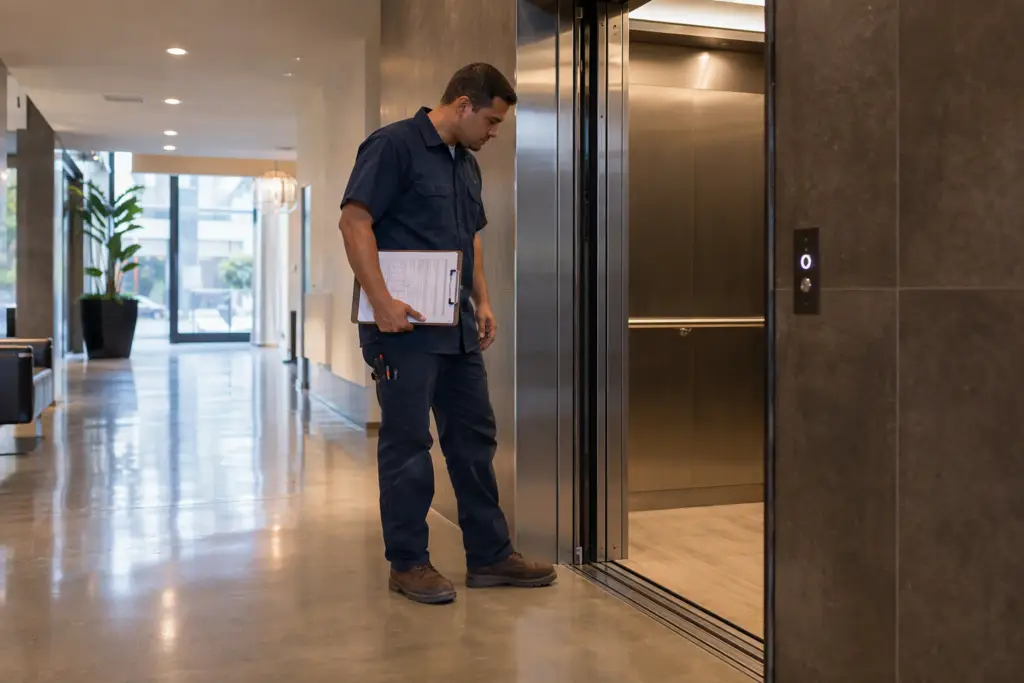
The 2010 ADA Standards require that elevator cars be level with the floor landing within a tolerance of 1/2 inch under rated loading conditions. This requirement directly affects wheelchair users, as a larger gap or rise between the cab floor and the landing can create a significant trip or tipping hazard.
Floor leveling is a mechanical and hydraulic precision issue that deteriorates over time due to wear on leveling sensors, rope stretch in traction elevators, and hydraulic fluid displacement in hydraulic systems. Regular maintenance and inspection — as governed by safety codes including the ASME A17.1 Safety Code for Elevators and Escalators — is essential to sustaining this compliance standard.
How Does ASME A17.1 Relate to ADA Elevator Compliance?
The ASME A17.1 Safety Code for Elevators and Escalators governs the mechanical safety and operational standards of elevator equipment, while the ADA governs accessibility. The two frameworks are complementary: a building can have an elevator that passes ASME inspection yet still fails ADA requirements if, for example, the control panel is too high or Braille labeling is missing.
Full compliance requires attention to both frameworks simultaneously. Liftech Elevator approaches every assessment by evaluating both safety code compliance under ASME A17.1 and accessibility compliance under the ADA Standards, ensuring clients receive a complete picture of their obligations.
What Are the Steps to Bring a Non-Compliant Elevator into ADA Compliance?
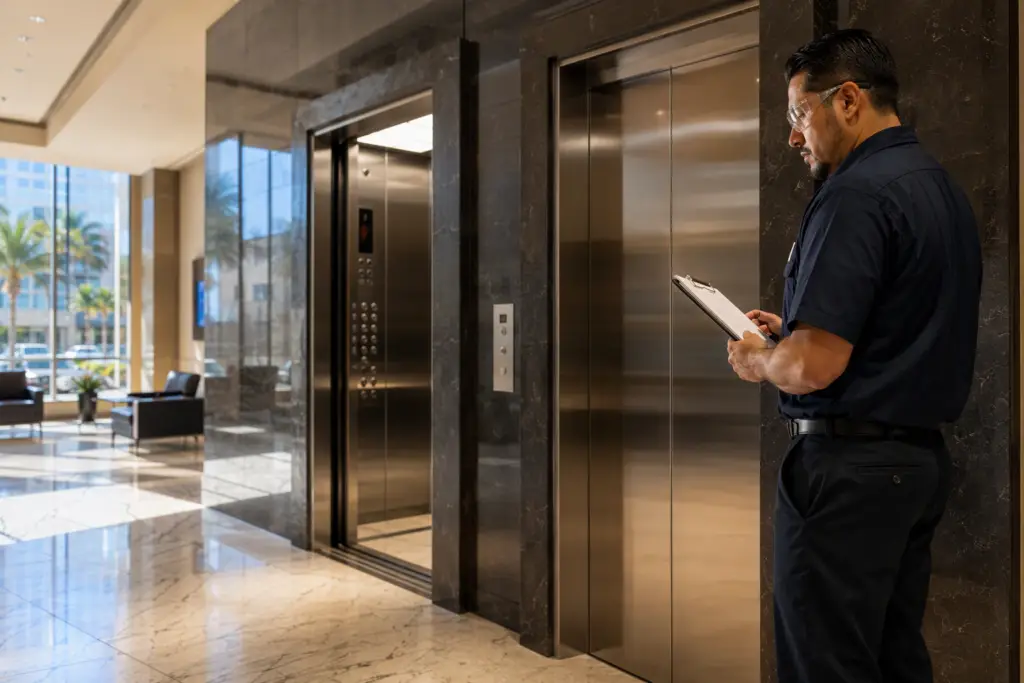
- Commission a compliance audit. Engage a qualified elevator contractor to measure cab dimensions, door widths, control heights, leveling accuracy, and signage against the 2010 ADA Standards.
- Document all deficiencies. Produce a written gap analysis that identifies each non-compliant element by section number in the ADA Standards.
- Prioritize by barrier severity. Elements that directly prevent entry or use — such as insufficient door width or missing emergency communication — take priority over cosmetic signage issues.
- Obtain permitting. Most remediation work requires local building department permits and may trigger a plan review by the authority having jurisdiction (AHJ) for elevator modifications.
- Execute mechanical modifications. Work that may include cab expansion, door operator replacement, control panel relocation, or hydraulic system adjustment must be performed by licensed elevator mechanics under the applicable state elevator safety program.
- Update signage and communication systems. Install tactile and Braille signage, floor indicators, audible/verbal annunciators, and two-way emergency communication per the ADA Standards.
- Schedule final inspection. Request an inspection from the AHJ and, where applicable, a third-party accessibility consultant to verify compliance.
- Establish a maintenance schedule. Compliance is ongoing. Implement a preventive maintenance agreement to ensure leveling tolerances, door timing, and communication systems remain within ADA requirements over time.
Does the ADA Apply to Existing Buildings or Only New Construction?
The ADA applies to both new construction and alterations to existing buildings, though the standards differ in scope. New construction must achieve full compliance with all applicable requirements. For existing buildings, the ADA’s “readily achievable barrier removal” standard applies to places of public accommodation: owners are required to remove barriers to access when doing so is readily achievable — meaning it can be accomplished without significant difficulty or expense relative to the resources of the entity.
When an existing building undergoes an alteration that affects the usability of the facility, the altered portion must comply with the ADA Standards to the maximum extent feasible. Alterations to elevators specifically — including cab renovation, modernization, or control upgrades — typically trigger full compliance requirements for those elements being altered.
What Are the Workplace Safety Implications Under OSHA?
In addition to ADA accessibility obligations, building owners with employees must be aware that OSHA maintains its own standards affecting workplace elevator safety. While OSHA does not replicate ADA accessibility requirements, it does address employee exposure to elevator-related hazards and may cite employers for conditions that create unsafe working conditions, including poorly maintained vertical access equipment.
For employers whose workers regularly use or work on elevators, compliance with both OSHA standards and the ASME A17.1 safety code creates a layered obligation that reinforces the importance of regular inspection and maintenance.
What Typically Drives the Cost of ADA Elevator Remediation?
Costs vary substantially based on the nature and scope of deficiencies identified. The primary cost drivers include:
- Cab expansion: Enlarging an undersized cab is among the most expensive interventions, as it may require modifying the hoistway structure itself
- Door operator replacement: Upgrading to a wider, ADA-compliant door with proper reopening sensors involves both equipment and labor costs
- Control panel relocation or replacement: Lowering or repositioning a control panel to meet reach range requirements requires electrical work and may require new panel fabrication
- Signage packages: Braille, tactile, and visual indicator packages are relatively lower cost but must meet precise placement and character specifications
- Emergency communication systems: Upgrading two-way communication to a system that does not rely solely on voice may involve integration with building security or monitoring infrastructure
- Permit and inspection fees: These vary by jurisdiction but are a real project cost that must be budgeted
Building owners should obtain itemized assessments from qualified elevator contractors before budgeting. Liftech Elevator provides thorough compliance assessments that distinguish between low-cost signage corrections and more capital-intensive mechanical modifications, enabling informed planning.
What Industry Trends Are Shaping ADA Elevator Compliance in 2025–2026?
Several qualitative trends are influencing how building owners and facility managers approach ADA elevator compliance heading into 2026:
- Increased enforcement scrutiny: Federal and state enforcement agencies have expanded accessibility compliance review activities, and ADA litigation involving elevator access has remained an active area, incentivizing proactive remediation over reactive response.
- Modernization as a compliance trigger: As aging elevator equipment reaches the end of its service life, modernization projects are creating both an obligation and an opportunity to achieve full ADA compliance across all elements simultaneously.
- Smart building integration: Voice annunciation, destination dispatch systems, and digital floor indicators are increasingly standard in new installations and modernizations, and many of these technologies simultaneously satisfy ADA audible and visible signage requirements.
- Energy code intersections: Some jurisdictions are tightening energy efficiency requirements for elevator systems at the same time as accessibility requirements, making comprehensive planning essential to avoid multiple separate retrofit projects.
- Demand for documented compliance: Lenders, insurers, and commercial real estate buyers are increasingly requesting documented ADA compliance assessments as part of due diligence, elevating compliance from an operational issue to a transactional one.
How Can Liftech Elevator Help with ADA Compliance?
Liftech Elevator is a data-driven elevator service provider that helps building owners, property managers, and facilities teams navigate the full complexity of ADA elevator requirements. By combining technical knowledge of the ADA Standards with hands-on expertise in ASME A17.1 safety compliance, Liftech Elevator delivers assessments that are grounded in code, not conjecture.
Services relevant to ADA compliance include compliance gap audits, modernization project scoping, preventive maintenance to sustain leveling and door timing tolerances, and coordination with authorities having jurisdiction on permitting and inspection requirements.
Quick Reference: ADA Elevator Requirements Summary
| Requirement | Standard / Specification | ADA Standards Reference |
|---|---|---|
| Minimum door clear width | 36 inches | ADA Standards §407.3.3 |
| Door reopening device hold time | Minimum 20 seconds | ADA Standards §407.3.5 |
| Maximum control height (forward reach) | 48 inches above floor | ADA Standards §407.4.6.1 |
| Minimum floor button size | 3/4 inch smallest dimension | ADA Standards §407.4.6.2 |
| Emergency control minimum height | Centerline no lower than 35 inches | ADA Standards §407.4.6.1 |
| Floor leveling tolerance | Within 1/2 inch of landing | ADA Standards §407.4.1 |
Note: Section numbers are provided for reference. Always verify requirements against the current published edition of the ADA Standards for Accessible Design and consult qualified legal and technical counsel for project-specific determinations.
Get a Professional ADA Elevator Compliance Assessment
ADA elevator compliance involves dozens of intersecting dimensional, mechanical, and signage requirements that change with every alteration and modernization project. Non-compliance exposes building owners to federal enforcement action, private litigation, and reputational risk — all of which are avoidable with a thorough, code-based assessment.
Contact Liftech Elevator for a free elevator assessment. Call 562-609-3478 to speak with a member of the Liftech Elevator team about your building’s compliance obligations, modernization needs, or ongoing maintenance requirements.
Need elevator service you can rely on? Liftech Elevator is ready to help.